The tough weather in the Australian Capital Territory, with cold winters and really hot summers, can be hard on buildings. Even though it’s important to regularly check the structure, just looking at the outside isn’t enough to find problems that might be inside walls, behind plaster, or under concrete.
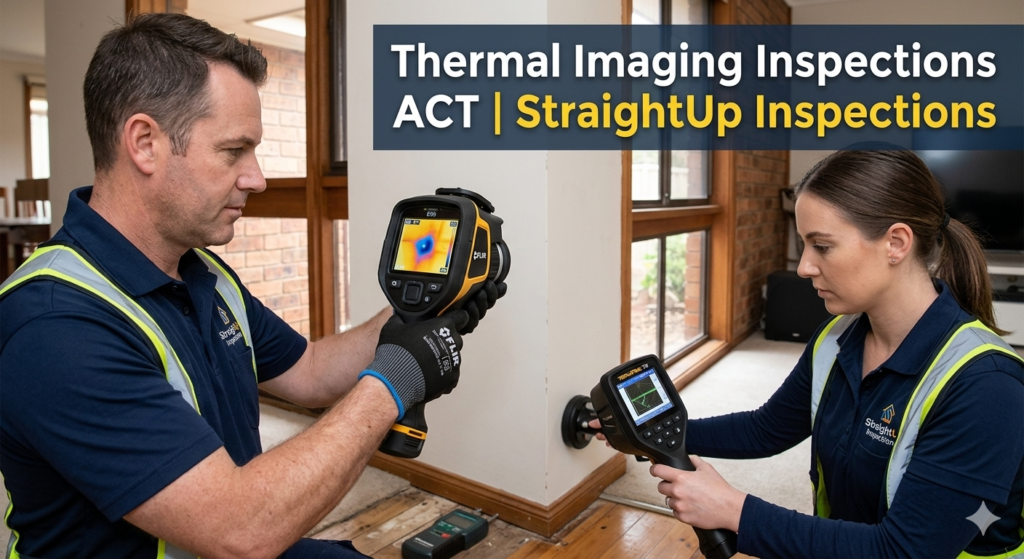
Thermal imaging inspections in the ACT help with this. Using special infrared technology tailored for properties in Canberra and Googong, StraightUp Inspections can show hidden risks clearly without causing any damage.
Whether you’re getting a pre-purchase building and pest check in Belconnen, checking a new build against NCC energy standards, or looking for issues under Australian Building Standards (AS 4349.1), our thermal scans help protect your investment. We find hidden moisture, missing insulation, and electrical hotspots before they turn into costly problems.
Section 1: The Evolution of Building Diagnostics in the ACT
The Australian Capital Territory (ACT) experiences some of the most extreme weather in Australia.
From freezing nights in Tuggeranong to scorching days in Gungahlin, residential and commercial buildings constantly expand and contract due to changing temperatures. While traditional visual inspections are useful, they have their limits. They can’t see through walls, under slabs, or inside fully covered areas.
This guide is a complete resource for Thermal Imaging Inspections in the ACT, provided by StraightUp Inspections. Using military-grade infrared thermography, specifically adapted to the weather conditions of Canberra and Googong, we turn hidden building risks into clear, non-invasive data.
Whether you’re a buyer checking out a property in Belconnen, a homeowner dealing with damp in a new townhouse in the Molonglo Valley, or an investor assessing insulation in a high-density development, this guide explains how advanced thermal imaging protects your property value, ensures your family’s safety, and confirms that builders are following Australian Standards.
Section 2: What is Thermal Imaging?
To understand how reliable a thermal report is, it’s important to know the basics of infrared thermography. Every object with a temperature above absolute zero emits infrared radiation.
This radiation isn’t visible to the human eye but has unique heat patterns.
A thermal imaging camera doesn’t see through walls like an X-ray. Instead, it’s a highly sensitive heat sensor that measures temperature changes with great accuracy, down to as little as 0.05 degrees Celsius.
Temperature Variations and Material Density
Different materials absorb, reflect, and emit heat in different ways. This is known as emissivity. For example:
- Water has a high thermal capacity, meaning it holds heat longer than dry wood or plasterboard.
- Air gaps from missing insulation create immediate thermal bridges, allowing heat to transfer quickly.
- Electrical resistance causes friction, producing heat points before wires actually melt or catch fire.
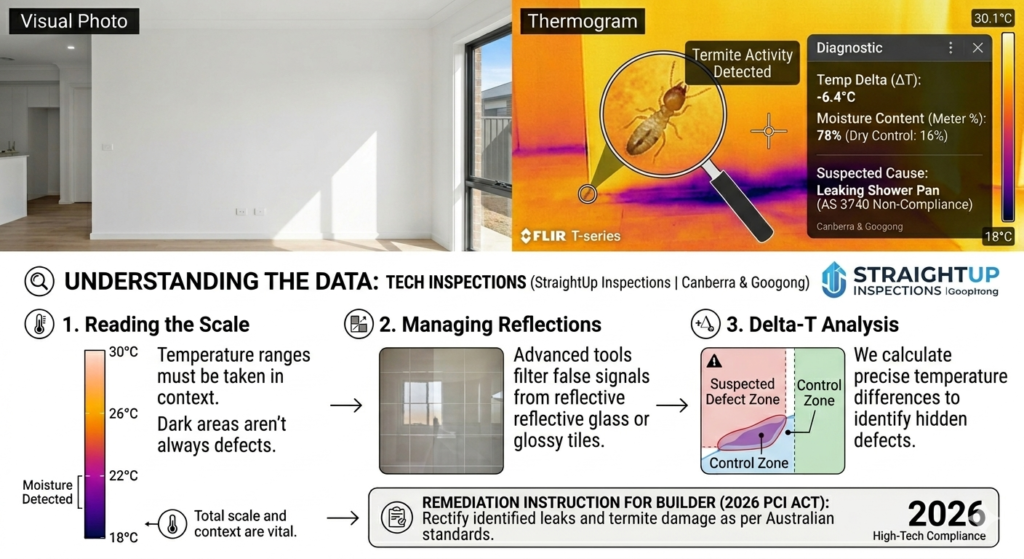
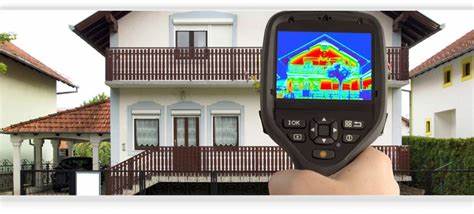
When a StraightUp Inspections technician inspects a wall, the camera translates these tiny temperature changes into a detailed visual image known as a thermogram. Cold areas appear as deep blue or purple, while warm spots show up as bright orange, yellow, or white. By analyzing these patterns, our inspectors find hidden moisture, missing insulation, structural issues, and electrical faults without having to remove any walls.
Section 3: The ACT Property Landscape and Structural Challenges
Canberra’s location presents unique challenges for building homes. The area has reactive clay soil, harsh winter frosts, and hot summer heatwaves, which can cause buildings to shift, settle, and deal with extreme temperature changes.
The Threat of Micro-Climates
Micro-climates in the ACT can affect how quickly a house ages. For example, homes near Googong or in lower parts of Tuggeranong face more frost and longer periods of wetness in winter. On the other hand, homes facing north in newer areas like Denman Prospect get a lot of sun, which puts a lot of stress on insulation and outer walls.
Without a full thermal imaging inspection, these conditions can lead to hidden damage:
Condensation Voids: The big temperature difference between the warm inside and the cold outside causes moisture to form inside walls, leading to hidden mold growth.
Slab Border Movement: When clay soil around concrete slabs dries quickly, it causes the foundation to move, tearing up waterproofing layers inside.
Micro-Fissures: Constant temperature changes cause cracks in building joints, letting rainwater get through unnoticed.
Section 4: Deep Dive: Detecting Hidden Moisture and Leaks
Moisture is the biggest threat to Australian buildings. It can rot wooden structures, damage walls, attract pests, and create unhealthy living spaces. In the ACT, where buildings often use masonry veneer and light cladding, water can stay hidden for years before showing up visibly.
The Thermal Signature of Water
Water has a high heat capacity, so wet materials change temperature more slowly than dry ones.
During the day, wet plaster or wood stays cooler than the rest of the wall. At night, that damp area holds heat longer, showing up as a warm spot next to a cooling wall. Our inspectors look for clear shapes on thermal images to find leaks:
Patterns of Ingress: Roofs leaking usually show as triangular shapes spreading down from roof trusses.
Capillary Rise: Rising damp appears as a horizontal line moving up from the floor.
Localized Anomalies: A broken water pipe inside shows up as a clear, straight line following gravity inside walls.
Case Study: Tracking Sub-Floor Ingress in Gungahlin
During a recent home inspection in Gungahlin, the hallway looked clean and freshly painted.
However, a thermal scan showed a dark purple line along the baseboards near the master bathroom.
Further testing with a moisture meter found 98% moisture behind the walls. The problem was a failed waterproofing layer around the bathroom waste pipe, allowing water to track under the tiles. If the buyer had only done a visual check, they would have faced a $12,000 bathroom renovation within months of moving in.
Section 5: Insulation Integrity and Energy Efficiency Audits
With Canberra’s energy prices rising, a home’s thermal envelope is directly tied to its long-term running costs. Energy ratings (EER) are mandatory in ACT property sales, but a high paper rating does not always match real-world installation quality.
Common Builder Oversight
During the rush of volume building, insulation batts are frequently installed with gaps, compressed into tight spaces, or left out entirely around hard-to-reach corner studs and window reveals. A gap of just 5% in an insulation barrier can reduce its effective thermal resistance by up to 50%.
Mapping the Thermal Envelope
Using infrared thermography, StraightUp Inspections maps your home’s thermal boundary to pinpoint energy loss:
Uninsulated Top Plates: We regularly find that ceiling insulation stops short of the external walls, creating a continuous ring of energy loss around the home’s perimeter.
Wall Batt Sagging: Over time, poorly secured insulation batts sag within the wall cavity, leaving the top half of the wall completely uninsulated.
Draft Exfiltration: We locate micro-gaps around architectural downlights, skylights, and ducted heating vents where conditioned air escapes directly into the roof space.
An insulation audit ensures your property performs efficiently, reducing HVAC system strain and lowering energy bills.
Section 6: Electrical Fault Detection and Fire Risk Mitigation
Electrical failures are among the leading causes of residential structural fires in Australia.
Wire degradation, loose connections, and circuit overloads are completely invisible behind switches and switchboards until failure occurs.
The Mechanics of Thermal Electrical Faults
When an electrical connection is loose or a component is failing, electrical resistance increases.
According to Joule’s Law, increased resistance generates heat energy. This heat builds up inside switchboards, junction boxes, and appliance lines.
Comprehensive Switchboard Scanning
Our Thermal Imaging Inspections include scanning a property’s electrical system while it’s running normally.
Phase Imbalance: This happens when the electrical current isn’t spread evenly across the different phases.
It causes certain wires to get dangerously hot.
Degraded Circuit Breakers: Old or malfunctioning RCDs and circuit breakers may show unusual heat patterns.
Overloaded Circuits: We safely identify circuits that are drawing more current than the wiring can handle.
By identifying these heat-related issues early, we give property owners the exact information they need to guide an electrician to the problem area before a dangerous electrical arc or fire occurs.
Section 7: Structural Inspections and Termite Anomaly Detection
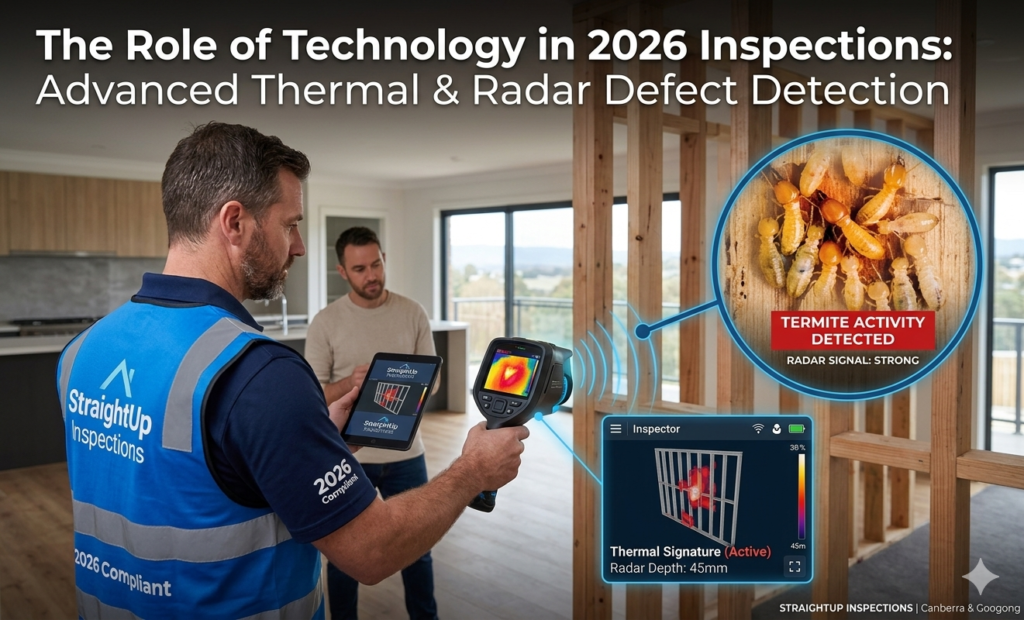
Thermal cameras don’t see living creatures directly, but they can detect the environmental changes that pests create. Termites are small, soil-dwelling insects that need a specific, high-humidity environment (around 28°C to 32°C) to survive.
The Biological Heat Signature
When large numbers of eastern subterranean termites invade a wall cavity in Canberra or Googong, their collective activity produces heat. In addition, they fill wall cavities with damp mud and “frass” (a mix of soil, wood, and waste) to protect themselves.
This creates a unique two-part heat pattern:
Active Infestation Zones: Infested areas appear as hot spots because of the heat generated by the termites activity.
Substantial Mudding Voids: Abandoned or old termite tunnels filled with damp frass act as cold areas, making them stand out against the dry timber studs.
Delaminating Structural Members
We also use thermal imaging to check structural timber and masonry connections. In brick veneer homes, missing wall ties or broken lintels can affect how walls retain heat. By observing how heat moves across the building’s exterior during sunset (a time when thermal changes are most noticeable). We can spot missing or separated structural connections without having to tear down walls.
Section 8: Pre-Purchase Inspections: Protecting Your Capital
Buying a home is often the biggest financial decision you’ll make. In the competitive ACT property market, buyers often feel pressured to skip certain checks and move quickly. Relying only on a basic visual inspection leaves you vulnerable to hidden issues that can cost tens of thousands of dollars to fix.
The Value of Non-Destructive Testing
A seller won’t typically let you cut into walls to check for dampness or structural damage. Thermal imaging gives you a non-invasive way to see through walls and ceilings.
When StraightUp Inspections performs a pre-purchase inspection, we use infrared equipment to check every room, ceiling, and external wall. Our independent reports help you:
Negotiate Purchase Prices: If we find $15,000 worth of missing insulation or a leaking ensuite, you can use the report to lower the purchase price.
Walk Away From Structural Failures: If thermal data shows serious foundation movement or widespread moisture problems, you can avoid a bad deal before it’s finalized.
Gain True Peace of Mind: Knowing your home has been checked with advanced thermal technology allows you to buy with confidence.
Section 9: New Build Stage Audits and Handover Compliance
The rush to finish new developments in Canberra and Googong has led to a noticeable drop in build quality and adherence to building codes. Large builders often push subcontractors to meet tight deadlines, which results in missed defects in critical structural areas.
Enforcing Australian Building Standards
Our stage audits use thermal technology to confirm that buildings meet national standards:
AS 3740 (Waterproofing): We scan areas that are already wet after the waterproofing membrane and tiling are applied to make sure moisture is properly contained and flows toward drains without getting behind walls.
AS 1684 (Timber Framing): We locate missing or incorrectly notched structural parts, wall bracing, and lintel supports that are hidden behind new plasterboard.
NCC Volume 2 Energy Requirements: We check that the installed insulation matches the approved plans and energy performance ratings.
Getting a complete StraightUp Inspection report before paying for the final Practical Completion Inspection (PCI) gives you the chance to make builders fix any issues before you take possession of the property.
Section 10: Standard Visual Inspections vs. Advanced Thermal Imaging
To understand why advanced technology is important for protecting property, it’s helpful to compare standard visual inspections with specialized infrared scans.
Inspected Area / Defect Type | Standard Visual Inspection | Advanced Thermal Imaging Audit |
| Active Shower Wall Leak | Only visible once paint blisters, molds, or plaster softens. | Detected instantly via thermal cooling footprints before surface damage occurs. |
| Missing Ceiling Insulation | Limited to visible areas in the roof void; cannot see hard-to-reach eaves. | Full mapping of the thermal ceiling envelope from inside the living space. |
| Switchboard Component Overload | Completely invisible until the breaker trips or components melt. | Immediate identification of localized heat spikes under normal electrical loads. |
| Termite Mudding inside Wall Cavities | Requires destructive tapping of timbers or drilling of linings. | Non-destructive detection of metabolic heat zones and damp frass packings. |
| Roof Flash Ingress (Dry Weather) | Difficult to confirm without active rainfall during the inspection. | Detects latent moisture signatures trapped inside building insulation layers. |
Section 11: The Technical Toolkit: Our Advanced Diagnostic Hardware
Not all thermal cameras are the same. Many low-cost inspection services use cheap smartphone attachments or low-resolution tools that aren’t sensitive enough to find small structural problems.
StraightUp Inspections invests in professional, industrial-grade thermography equipment:
High Focal-Plane Array Resolution: Our cameras have high native pixel arrays, ensuring clear thermal images that capture even the smallest details.
High Thermal Sensitivity: Our tools can detect very small temperature differences, which is important for finding hidden moisture or early signs of electrical resistance.
Calibrated Temperature Ranges: Our equipment is adjusted to match local environmental conditions, so reflections and atmospheric moisture don’t mess up the data.
Dual-Spectrum Fusion (MSX Technology): We combine real-time visual outlines with thermal images.
This helps clients easily see text, labels, and structural lines in the final report.
Section 12: Preparing Your Property for a Thermal Inspection
To get the best results from an infrared survey, the property needs to be prepared to increase the difference in temperature between the inside and outside. This helps create clear thermal signatures on building elements.
Pre-Inspection Protocol Checklist
Follow these guidelines before your inspector arrives on-site:
HVAC Operation: Turn on your heating or cooling system at least 2 to 3 hours before the inspection.
Try to get an internal temperature difference of about 10 degrees Celsius compared to the outside air.
Clear Wall Perimeters: Move heavy furniture, boxes, and clothing away from external walls.
This gives our technicians a clear view to scan baseboards and corners.
Maintain Internal Finishes: Don’t wash walls, wet down bathrooms, or take showers for at least 4 hours before the inspection.
This ensures surface moisture doesn’t hide internal plumbing leaks.
Window Coverings: Keep blinds and curtains open during times when the sun is strong.
This allows our team to accurately scan window frames and lintels for signs of structural settling.
Section 13: Deciphering the Report: Reading Thermograms Correctly
A StraightUp Inspections report is designed to be clear and easy to read. Every identified issue is supported by side-by-side visual and thermal photos, so there’s no guesswork involved.
Section 14: Industry Pricing and Value Realization
Many people who buy or own property see building inspections as an extra cost they don’t want.
But when you compare that cost to the price of fixing hidden structural problems, a detailed diagnostic report is actually a smart investment.
The Real Cost of Fixing Problems
Average Bathroom Re-Waterproofing: $9,000 to $16,000
Complete Wall Cavity Mold Remediation: $6,500 to $11,000
Structural Switchboard Replacement: $2,500 to $5,500
Retrofitting Missed Cavity Insulation: $4,000 to $8,500
By choosing a high-quality inspection package with advanced thermography, you can identify these issues while the builder or vendor is still responsible.
This gives you clear, solid proof to protect your money.
Section 15: Structural Building Codes and Thermal Mandates
Building inspections are closely connected to national rules and regulations. In Australia, buildings must follow strict standards that guide how materials are used and how structures are built.
Key Regulatory Frameworks
AS 4349.1: Guidelines for Property Inspections (Residential Buildings).
AS 4349.3: Timber Pest Inspections.
This code covers the use of non-invasive testing tools when signs of hidden insect damage are found.
AS ISO 18434-1: Condition monitoring and diagnostics of machines and buildings using thermography.
The National Construction Code (NCC) Section J: Sets strict rules for how well buildings must insulate. Infrared mapping is the best way to check if these rules are being followed. Our reports follow these rules exactly, so when you share them with a builder or lawyer, they carry full legal weight.
Section 16: Why Trust StraightUp Inspections?
Our online presence and field work follow Google’s E-E-A-T guidelines for search engine optimization. We don’t just provide text – we deliver expert, reliable building diagnostics.
Our Professional Standards
Certified Termographers: Our team has official qualifications in infrared thermography, ensuring settings like emissivity, ambient temperature, and humidity are properly adjusted.
Local Market Experience: With years of experience in the Canberra and Googong property markets, we understand how different types of soil and weather influence buildings.
Unbiased Independence: We aren’t connected to real estate agencies, big builders, or repair companies.
Our only goal is to protect your interests.
Transparent Updates: Our diagnostic methods are updated regularly to keep up with new building rules and local ACT planning requirements.

How Access Canberra Regulations Affect Your Commercial Fit-Out
Planning a commercial fit-out in the Australian Capital Territory (ACT)...
Read More
As-Built Surveys Canberra | Verifying Unapproved Structures
The Australian Capital Territory (ACT) property market operates within one...
Read More
Commercial Building Inspections | Comprehensive Asset Audits
Acquiring, managing, or leasing commercial real estate in the Australian...
Read More