When building, buying, or managing a residential property in the Australian Capital Territory (ACT), property owners usually focus on what they can see—like nice interior finishes, good double glazing, or modern kitchens. But one of the most important parts of a house’s structure is hidden beneath the floorboards and out of sight.
In Canberra, the way the sub-floor performs has a big impact on how long the whole house lasts. >If moisture gets trapped in an enclosed crawl space, it creates a quiet but harmful environment that can lead to seriousproperty damage, health problems, and unexpected financial losses.
Because of modern energy efficiency rules, homes are becoming more airtight.While this helps keep heat inside, it also makes it easier for moisture from the ground to build up if there’s not enough airflow, either through mechanical systems or natural air movement.This guide explains the hidden risks, costs, and rules that come with poor under-floor airflow in Canberra homes.
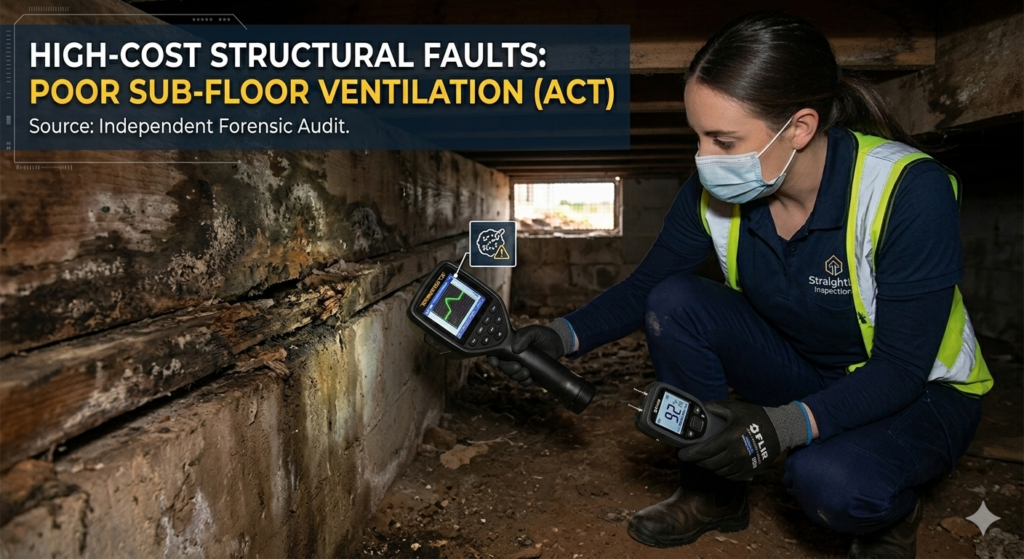
Detecting high-cost structural faults and mold markers caused by insufficient sub-floor ventilation during a forensic property inspection.
1. Special Sub-Floor Moisture Conditions in Canberra’s Climate
Managing moisture under the floor requires understanding the unique weather conditions in Canberra.The entire ACT is in BCA Climate Zone 7 (Cool Temperate), so homes experience big temperature changes throughout the year. Winters bring cold nights and heavy morning frosts, while summers can be hot and dry.
When cold, damp soil in a dark crawl space meets the underside of a timber floor that’s heated from above, it creates a big temperature difference.Without enough air movement across the space, the water vapour from the ground can’t escape. It hits the dew point and turns into liquid condensation on the floor joists, beams, and flooring.
Unlike coastal areas where sea breezes help move air around, Canberra’s inland location means that during winter, there are often still pockets of cold, still air.This means that custom, engineered ventilation systems under the floor are not just useful, they are necessary.
2. Structural Damage: How Dry Rot and Wet Rot Affect Foundations
If moisture stays trapped in a crawl space without being managed, it can start a natural process that damages the wooden parts of a house.Certain fungi grow well in humid, poorly ventilated areas and can attack structural wood.
Dry Rot (Serpula lacrymans)
Dry rot is one of the worst problems in home building.Even though it’s called dry rot, it actually needs a damp, poorly ventilated area to start growing. Once it begins, the fungus can take moisture from damp walls and spread it across dry wood. It breaks down the wood’s structure, causing deep cracks and turning heavy timber into a brittle, powdery substance.
Wet Rot (Coniophora puteana)
Wet rot happens when wood is in direct contact with damp soil or leaking pipes in an unventilated space.It weakens the timber in that area, causing the floor structure to sag and bounce. Over time, this weakens the support of the home, leading to sagging floors and cracked walls on the upper levels.
3. Australian SEO Keywords Integration
To assess how durable a property is or to plan a major renovation. It’s important to understand the technical rules of how air moves underground. While basic home maintenance guides usually focus on professional asset protection depends on using data-based engineering.
Using a complete sub floor ventilation installation Canberra service is the best way to deal with ongoing dampness. Instead of relying on regular passive vents, experienced installers study the exact airflow paths in your property. Add high-speed mechanical extraction fans in areas where air gets trapped.
For property buyers who want to avoid hidden structural problems, a simple visual check isn’t sufficient. Investing in a targeted forensic building inspection ACT gives a detailed look at sub-surface conditions. This inspection finds early signs of timber rot, and active mold growth in the foundation framework. If a home shows signs like bouncing floors, or persistent musty smells, engineers will recommend a comprehensive structural integrity assessment Australia.This technical review checks whether moisture in the sub-floor has damaged the strength of load-bearing walls and joists.
When buying a home in the Canberra market, a pre purchase property inspection Canberra is your main protection against expensive future repairs. A detailed sub-floor inspection ensures you don’t end up with a property.It has hidden drainage problems or damaged under-floor framing.For older brick houses in Canberra, matching old building designs with modern standards is a common challenge. Architects and builders use specialized as built survey methods ACT to map existing foundation vents don’t block important cross-flow air paths.
As local building rules become stricter. Checking sub-surface airflow performance is now a key part of NCC compliance verification Australia. Inspectors use electronic anemometers to confirm that under-floor spaces meet the exact free opening areas required by the National Construction Code.
Property managers who use advanced diagnostic tools like digital hygrometers and remote moisture sensors can spot foundation problems. This helps them fix issues before they lead to expensive legal conflicts, or costly structural repairs.
4. Rising Damp and Masonry Failure
When a crawl space doesn’t have enough ventilation, trapped moisture doesn’t just stay on the soil surface—it moves upward through the building’s masonry footings via capillary action.This process is calledrising damp.
Porous building materials like clay bricks, mortar, and concrete blocks act like sponges, drawing groundwater upward into the living areas of the home.This leads to serious physical and structural issues:
Structural Impacts of Capillary Moisture
1.Efflorescence and Salt Attack:
As groundwater moves up through brickwork, it brings dissolved soil salts with it. When the water reaches internal walls and evaporates into the living space, the salts crystallize inside the brick pores. This internal crystallization causes the brick’s surface to break down over time.
2.Mortar Rot:Constant dampness breaks down the lime and cement that hold older mortar joints together. The mortar turns into a soft, sandy paste, reducing the structural strength of the foundation walls.3.Cosmetic Internal Damage:
Rising damp harms internal living areas, causing skirting boards to rot, paint to blister, and wallpaper to peel away from wet plasterboard surfaces.
4.Termite Infestation Risks: How Damp Crawl Spaces Attract Pests
Subterranean termites are a major threat to timber structures across Australia.
These pests need constant moisture and high humidity to survive, as their delicate bodies can dry out quickly.
An unventilated, damp sub-floor area creates the perfect environment for termite activity:
Moisture Trails: Termites create protective mud tunnels across concrete footings to reach structural timber.In damp crawl spaces, these tunnels dry out more slowly, allowing colonies to grow rapidly into joists and bearers without leaving the sub-floor area.
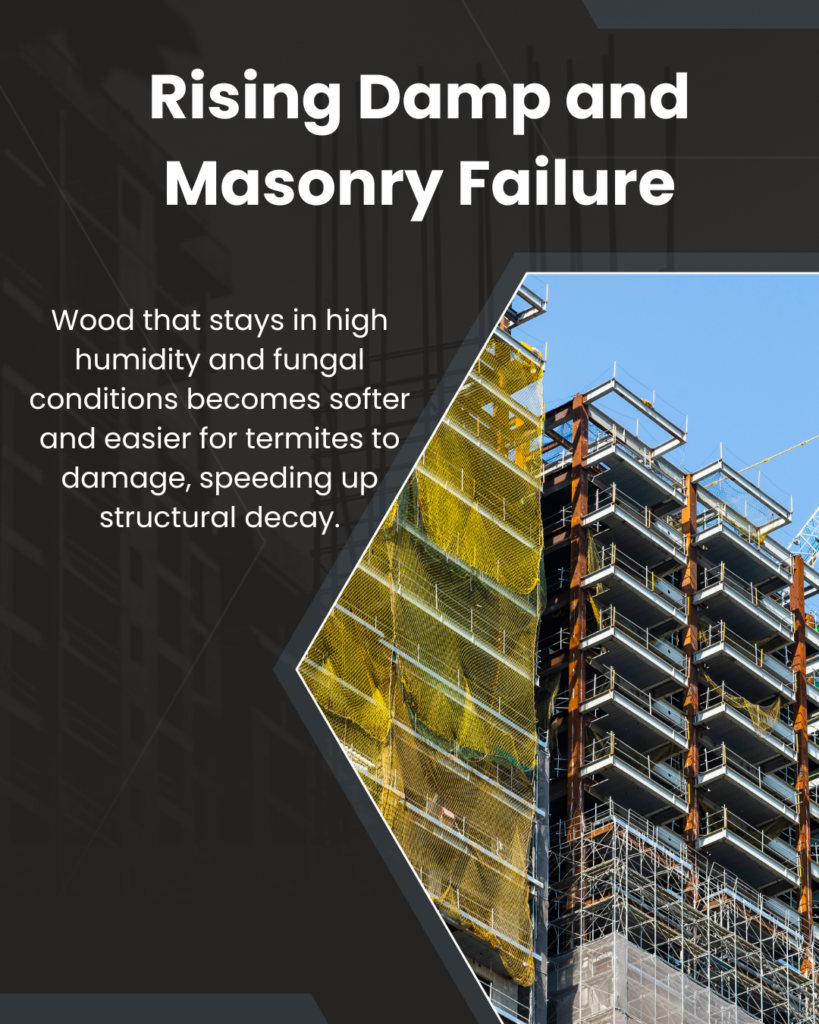
Softened Timber Targets: Wood that stays in high humidity and fungal conditions becomes softer and easier for termites to damage, speeding up structural decay.
Concealed Activity: Because dark crawl spaces are rarely visited by homeowners, a moisture-fed termite colony can chew through the inside of major structural beams for months before any damage is seen on internal floor linings.
Understanding the relationship between masonry moisture retention, rising damp, and accelerated timber framework decay.
5. Indoor Air Quality and the Health Impact of Airborne Fungal Spores
The air in a sub-floor space isn’t completely separate from the rest of the house. >Because of the stack effect, warm air from the living areas rises and pulls air upward from the crawl space through the floorboards, heating ducts, and places where pipes go through the floor.
If the crawl space is damp and has mold, this airflow brings in billions of tiny fungal spores, harmful chemicals called volatile organic compounds (VOCs), and musty smells into the living areas above.
This exposure can lead to serious health problems for people living there, such as long-term respiratory infections, worse asthma symptoms, ongoing allergic reactions, and Sick Building Syndrome (SBS).Fixing moisture in the sub-floor is important not just for keeping the house strong, but for ensuring a safe and healthy home environment.
6. NCC Deemed-to-Satisfy (DtS) Ventilation
To make sure homes have enough airflow, the National Construction Code sets strict rules for sub-floor ventilation depending on the climate zone.Since the ACT is in Climate Zone 7 (Cool Temperate), it has some of the highest minimum ventilation requirements in Australia.
Under the Deemed-to-Satisfy (DtS) pathways, the minimum size of the openings for sub-floor vents is determined by the type of ground cover used in the crawl space:
Ground Crawl Space Condition
Minimum Free Ventilation Opening Area Required
Mandatory Spatial Layout Constraints
Standard Exposed Ground Dirt
7,500 sq mm per lineal metre of external wall space.
Vents must be distributed evenly to eliminate dead air corners.
Ground Covered with Sealed Polyethylene Membrane
2,200 sq mm per lineal metre of external wall space.
Polyethylene sheets must overlap by 150mm and be securely taped.
Essential Cross-Flow Design Rules
Vents should position on opposite walls to let outside air flow smoothly through the entire sub-floor area.Internal walls or support piers need big, unblock openings to keep air moving freely inside.
7. Mechanical vs Passive Ventilation
When a property can’t meet standard cross-flow requirements using just regular wall vents—often because of sloped blocks, concrete slabs, or additions that block airflow—an engineered ventilation system is needed.
Passive Ventilation Features
Passive ventilation uses vents placed in the outer walls, letting wind naturally move air. It’s cheap and doesn’t need electricity. It is not always reliable on quiet days or in areas surrounded by concrete.
Mechanical Ventilation Features
Mechanical ventilation uses small fans installed in the walls that work constantly. These fans connect to automatic timers and sensors that detect humidity levels. It turning on when moisture gets too high. This ensures air is always moving, no matter the weather.
8. Jobsite Quality Checklist for Sub-Floor Inspection and Verification
Checking that sub-floor ventilation follows current building standards needs careful attention during site visits.Use this checklist to ensure everything meets the rules and find possible moisture issues early.
Perimeter Wall and Vent Inspection
Check Vent Size: Measure vents to make sure they provide at least 7,500 square millimeters of open space per meter for Climate Zone 7.
Ensure Air Moves Freely: Make sure vents are on opposite walls so air can flow uninterrupted across the sub-floor.
Look for Bad Blockages: Check that things like garden beds, concrete paths, hot water units, or decks don’t cover up vents.
Internal Crawl Space Review
Verify Clearance: Check that the space between the bottom of floor joists and the soil is at least 400 millimeters.
Check Openings in Piers: Confirm that walls have properly spaced openings to let air move into center of crawl space.
Look for Water Issues: Inspect for pooling water, leaking pipes, or water coming in through the walls.
9. Financial Implications: Fixing Problems vs Preventing Them
Not addressing sub-floor moisture can lead to big costs for property owners, builders, and developers. >Repairing structural damage after construction is much more expensive than adding proper ventilation during building.
The Cost of Fixing Problems
If a sub-floor has issues like dry rot, wet rot, or termite damage, you’ll need major repairs. This includes using temporary supports, and replacing damaged timber. Costs can range from $25,000 to over $80,000, depending on the size and how easy it is to access.
The Cost of Prevention
On the other hand, upgrading ventilation—like adding high-performance passive vents costs around $1,500 to $5,500. Investing in good ventilation prevents long-term damage and costly repairs later.
Structural failure repairs can cost between $25,000 and $80,000, highlighting the extreme financial advantage of proactive maintenance audits.
Conclusion: Protecting Property Value in the ACT
Sub-floor ventilation is vital for building strong, healthy, and legal homes in the Australian Capital Territory. Cutting corners on sub-floor design to save money can lead to problems like structural damage, pest issues, and expensive fixes.
For builders in Canberra, managing crawl space moisture is key to protecting your property. Following NCC Climate Zone 7 rules, and adding mechanical ventilation in areas with little airflow. Your home will stay safe for decades.
Protect your investment from hidden rot and damp. Work with approved building experts, include sub-floor checks inproperty purchases. Make sure every home has a good ventilation system. Taking care of your foundation now gives you peace of mind, better health, and lasting value for the future.
FAQ: Everything You Need To Know
1. How does poor sub-floor ventilation affect property value in the ACT?
It can drop the property value significantly. Unresolved moisture leads to timber rot and mold, which are flagged during mandatory pre-sale inspections. This forces sellers to either drop their asking price by thousands or do expensive repairs before selling.
2. What are the legal risks under the National Construction Code (NCC)?
Non-compliance. If under-floor spaces don’t meet the exact airflow or opening areas required by the NCC, the property fails compliance audits. For builders and managers, this means costly rectification orders and potential legal disputes.
3. Can a damp crawl space attract termites in Canberra?
Yes, very quickly. Subterranean termites need high humidity to survive. A damp sub-floor creates the perfect breeding ground and softens the timber bearers, making it much easier for termites to hollow out structural beams silently.
4. Passive vs. Mechanical ventilation: What is the difference?
When a crawl space lacks ventilation, trapped moisture rises through the building’s masonry footings via capillary action. This process is called rising damp.
Porous materials like bricks and concrete act like sponges, drawing groundwater.
5. How can buyers detect hidden sub-floor issues before purchasing?
Look for warning signs like bouncing floors or musty smells. However, the safest way is to get a forensic building inspection ACT, where inspectors use digital moisture meters and thermal cameras to catch hidden dampness early.