Planning a commercial fit-out in the Australian Capital Territory (ACT) is a major step for any business expansion, new retail opening, or property redevelopment. Whether you’re turning a warehouse in Fyshwick into a workspace, starting a modern café in Braddon, or designing a corporate office in the Canberra CBD, the way your space is set up has a big impact on how well your business runs.
However, beneath the surface of interior design lies a complex and strict set of rules set by the ACT Government. In Canberra, you can’t just change a commercial space without following specific regulations related to structure, fire safety, and accessibility. Navigating these rules can be tough for business owners and investors.
If you don’t follow local codes from the start, it can lead to building work being stopped suddenly, costly fixes, and heavy fines from the local government. This guide gives a clear look at how local planning rules affect your building design, explains how to legally start using your space, and shows how working with an independent expert can turn compliance into a financial advantage.

1. Gatekeeper of ACT Development: Understanding Access Canberra
In many parts of Australia, building approvals and compliance are handled by local councils.
But in the ACT, everything is managed by a single authority called Access Canberra. This body is responsible for building fees, workplace safety, and planning approvals across the whole region.
When you lease or buy a commercial space, Access Canberra looks at it with a focus on safety and risk. Every building is classified under a specific National Construction Code (NCC) category, such as Class 5 for offices, Class 6 for retail, and Class 8 for industrial spaces.
When a business starts a fit-out, they often change how the building is structured, the path people take inside, or the main purpose of the space. Since Access Canberra keeps a close watch on the safety of all workspaces, understanding their exact requirements is essential for keeping your project on track.
2. Approval Pathways: DA Exemptions vs. Full Approvals
One of the key decisions in your project is whether your layout needs a full Development Application (DA) or if it can use a quicker approval process.
The Value of a DA Exemption
For many standard office fit-outs or simple retail renovations, a full DA process can avoid if your design meet certain conditions. Developers use a DA exemption checklist to compare their plan against the rules.
Generally, your fit-out is exempt from a formal DA if:
The changes inside don’t change the official use or code of the building.
The structural changes don’t affect the exterior, height, or total floor area.
The layout doesn’t impact heritage sites or protected areas.
When Full Approvals Become Mandatory
If you plan to add heavy mezzanine storage, change a retail space into a kitchen, or modify load-bearing walls, a DA exemption might not apply. In these cases, you need to go through the formal Access Canberra approval process. This involves submitting detailed engineering plans, structural certificates, and layout designs to a certified building inspector before any construction begins.
3. Core Pillars of Commercial Fit-Out Compliance
Achieving full compliance with commercial fit-out regulations in the ACT depends on balancing design goals with strict technical standards. Access Canberra ensures compliance through three main areas:
Pillar 1: Structural Integrity and Load Dynamics
A commercial fit-out often adds weight to the floors, such as heavy filing systems, industrial kitchen equipment, or wooden partitions. This can change the way weight is distributed across the building’s foundation. A technical audit checks whether the existing sub-floor and concrete frame can handle these changes without causing long-term structural issues like cracks or instability.
Pillar 2: Fire Separation and Passive Containment
The National Construction Code requires all commercial buildings to have strong fire barriers.
If your fit-out changes internal walls or partitions, you must keep the fire-rated walls and thermal barriers intact. Any new pipes, cables, or ventilation ducts that pass through these barriers must be sealed with certified fire collars to prevent the spread of smoke and fire. This helps protect emergency exits during a fire.
Pillar 3: Environmental Integration and Moisture Control
Canberra has extreme weather, with very cold winters and hot summers. When changing a commercial space, airflow patterns can change, leading to poor ventilation and moisture buildup behind new walls. Good layout planning ensures balanced air movement to prevent problems like timber rot and mold growth.
4. Disability Access and the Legal Mandate of AS 1428
Running a business in Australia today means you have a legal duty to make sure everyone can access your premises. The federal Disability Discrimination Act (DDA) and the strict guidelines in AS 1428 (Design for Access and Mobility) require that your commercial space doesn’t create any physical barriers that prevent access.
Access Canberra strictly checks for AS 1428 compliance when a building is completed. If your layout doesn’t meet the required standards, you won’t get a Certificate of Occupancy. Key spatial requirements include:
Continuous Accessible Paths of Travel: Public entry doors, checkout areas, and internal corridors must be wide enough and have no steps or ramps that could block movement.
Compliant Doorway Hardware: Installing lever handles that are easy to use and ensuring enough space on both sides of a swinging door.
Sanitary Facility Engineering: Designing bathrooms with the correct layout, ensuring grab rails are at the right angle, basins are spaced properly, and toilet heights match the required specifications.
Book a Pre-Lease Fit-Out Audit
5. As-Built Verification: Matching Design Plans
A common issue during the handover of a commercial property is the difference between what was planned and what was actually built. During a fast-paced construction process, contractors may change walls, adjust plumbing, or shift ducts to avoid unexpected problems.
Although minor changes are common, they can lead to legal issues. Access Canberra requires an accurate record of the final building layout. Using professional as-built survey methods in the ACT allows property owners to create a precise map of the completed fit-out using advanced measurement tools.
This independent check ensures that all changes made during construction are properly documented, officially certified, and in line with local building regulations. It helps protect the owner from future fines or penalties for unauthorized building changes.

6. Proactive Due Diligence: Mitigating Hidden Hazards
Investing in a commercial lease or property without a thorough site inspection is a big financial risk.
Many older buildings in Canberra’s industrial and retail areas have hidden structural problems and hazardous materials that can delay or stop your fit-out work.
Identifying Legacy HAZMAT Risks
Properties built or renovated before 1990 are more likely to contain old materials like asbestos, lead-based paint, or toxic insulation. If a fit-out team accidentally cuts into an asbestos wall or damages old electrical panels, it can cause a major safety crisis. This may result in shutting down the site, paying for expensive cleanup, and facing legal consequences.
Uncovering Concealed Defects
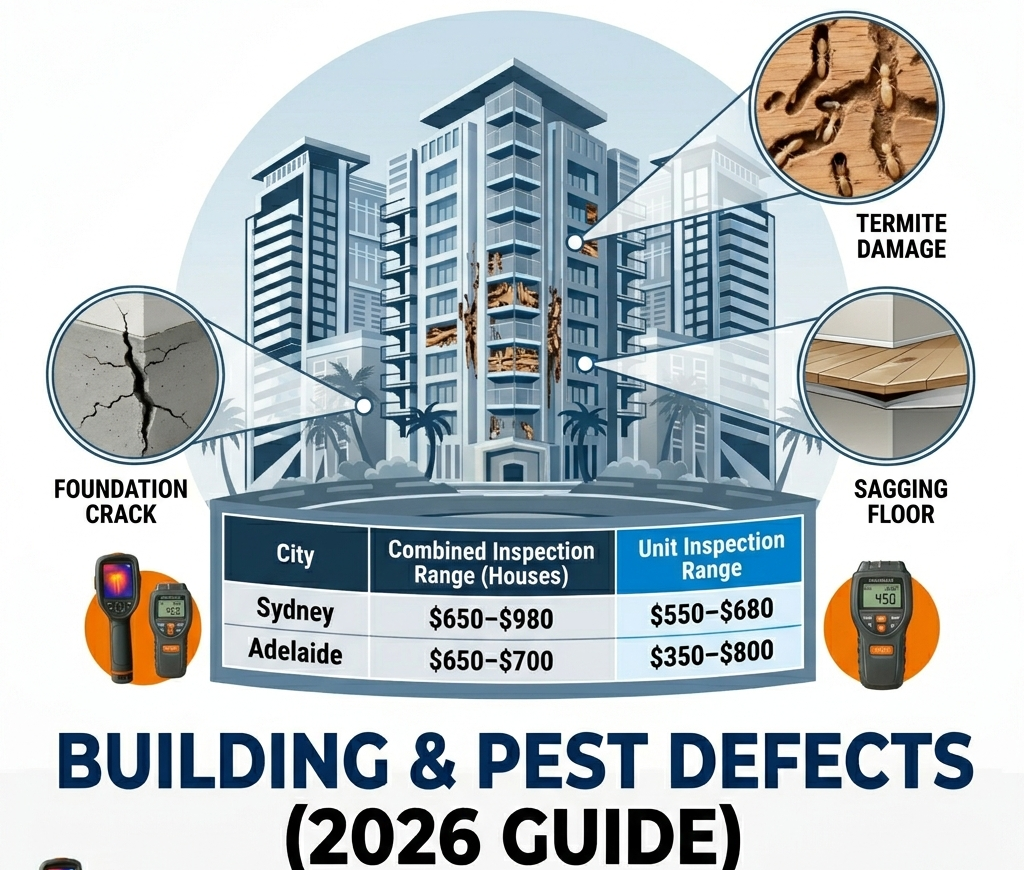
In addition to hazardous materials, older buildings often have hidden issues like water damage, poorly working drainage systems, or cracked concrete.
Having a forensic building inspection in the ACT before signing a lease or finalizing your fit-out budget helps you find these problems early. Spotting these faults ahead of time gives you the evidence needed to include repair costs in your landlord’s responsibilities, protecting your business funds.
7. Strategic CAPEX Modeling and Asset Protection
A commercial fit-out shouldn’t just see as a short-term expense; it’s a long-term investment that need careful management. Every part of your commercial space—like the HVAC system, commercial flooring, and roofing has a limited lifespan.
To avoid unexpected problems, asset managers use a detailed 15-year capital expenditure forecast.
A professional structural audit looks at how much wear the building has and predicts how long key parts will last.
By knowing exactly when roof components need resealing or when mechanical systems need upgrades, your board can create accurate sinking funds. This helps prevent sudden maintenance costs and boosts long-term returns on investment.
8. Tenant vs. Landlord Obligations
Commercial leasing and physical changes are complex, and clear legal records are essential. When signing a lease in Canberra, the agreement sets strict rules for repairs and improvements at the end of the lease.
Before hiring any contractor, an independent dilapidation audit is important. It records all existing issues, like cracks and system limitations, through high-definition imaging. This creates a legal record for both tenant and landlord, reducing disputes during handover.
9. Proactive Auditing vs. Reactive Management
The financial health of a commercial real estate portfolio depends on smart, forward-thinking management. Waiting for problems to get worse like structural issues, plumbing backups, or failed inspections can lead to expensive problems.
A proactive asset audit is a smart investment. It helps spot hidden damage early, improves workflow, keeps structures safe, and ensures compliance. On the other hand, handling issues reactively leads to costly repairs, penalties, operational stoppages, and asset loss.
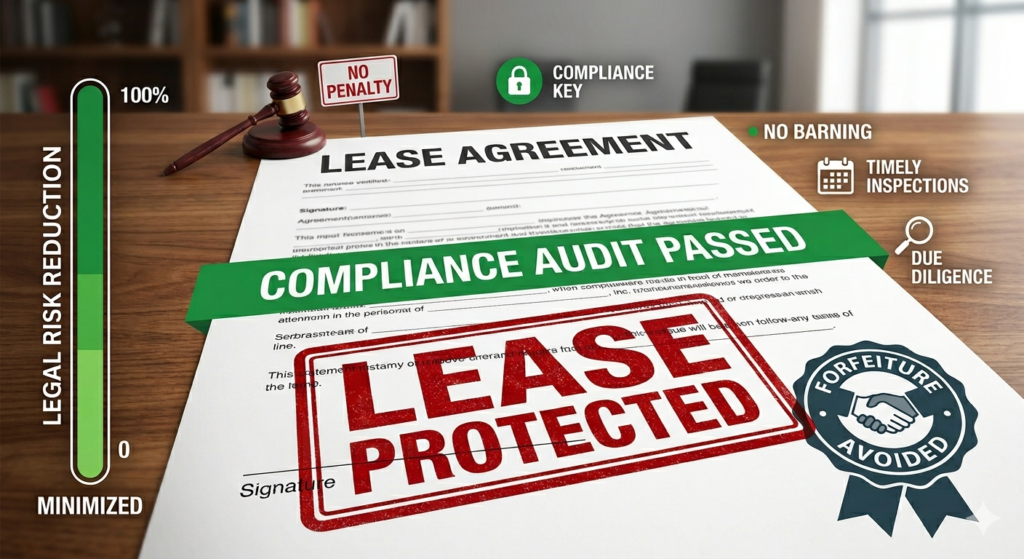
10. Preventing Legal Penalties and Lease Forfeiture
Managing a commercial fit-out in the Australian Capital Territory requires careful attention to compliance. Failing to spot structural issues can lead to serious consequences. If Access Canberra audits find problems like unauthorized plumbing, unapproved fire doors, or non-compliant layouts, they can issue immediate Stop Work orders.
Local planning authorities might also invalidate insurance or reject occupancy permits. This can lead to lease termination, legal action, and heavy financial losses while you fix the issues to meet standards.
Conclusion: Turning Compliance into Value
Dealing with Access Canberra building approvals, checking commercial fit-out compliance with ACT guidelines, and reviewing DA exemption checklists can feel overwhelming. But with precise, data-driven approaches, compliance becomes a valuable asset.
Rely on basic visual checks or a contractor’s word can risky in today’s regulated environment.
Protecting your investment requires a thorough, multi-step engineering review by a trusted expert.
At StraightUp Inspections, we bring deep knowledge of ACT planning rules and advanced engineering tools. Our team offers pre-lease building inspections, detailed defect analysis, compliance assessments, and independent structural evaluations.
We provide clear, data-based reports that remove uncertainty from your commercial decisions.
Protect your operations, reduce legal risks, and ensure your building fully complies with Access Canberra standards.
To schedule your comprehensive commercial asset audit:
Contact StraightUp Inspections today

How Access Canberra Regulations Affect Your Commercial Fit-Out
Planning a commercial fit-out in the Australian Capital Territory (ACT)...
Read More
As-Built Surveys Canberra | Verifying Unapproved Structures
The Australian Capital Territory (ACT) property market operates within one...
Read More
Commercial Building Inspections | Comprehensive Asset Audits
Acquiring, managing, or leasing commercial real estate in the Australian...
Read More