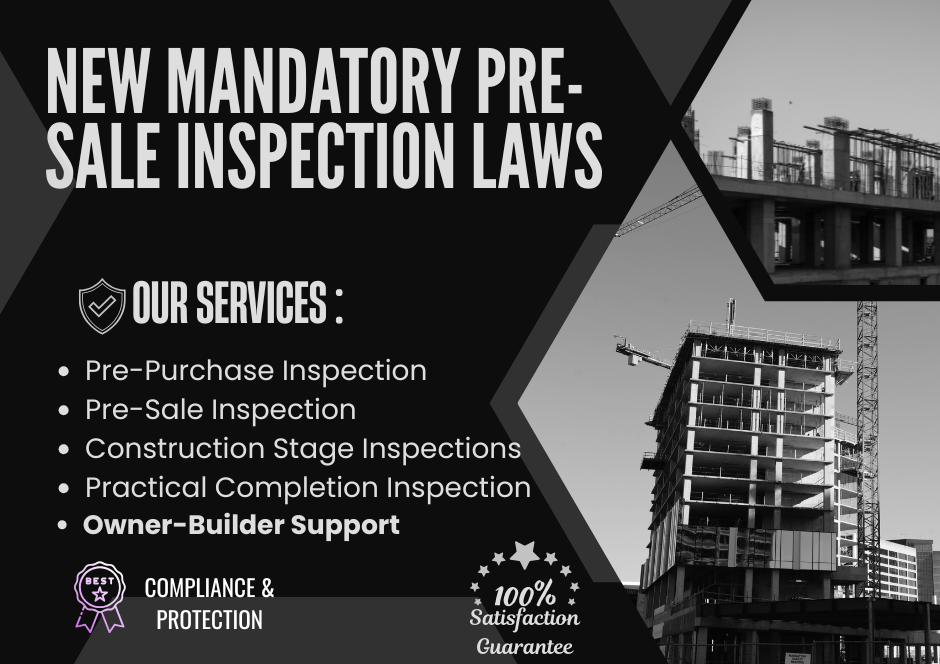
Acquiring, managing, or leasing commercial real estate in the Australian Capital Territory (ACT) involves a high-risk financial environment that requires a strict approach to managing risks. Whether you’re expand an investment portfolio in Canberra, buy a retail space in Queanbeyan, or purchase an industrial warehouse in Fyshwick, having an asset that hasn’t properly check can lead to serious financial problems.
Issues like hidden structural problems, non-compliant fire barriers, or damaged roofs can result in unexpected costs, legal fines, and even business closures. To manage these risks, it’s important to use data and technology to carefully review the property. This guide explains the real physical issues that can affect buildings, the strict rules in the ACT, and the methods used to check properties thoroughly, turning potential weaknesses into opportunities for financial gain.
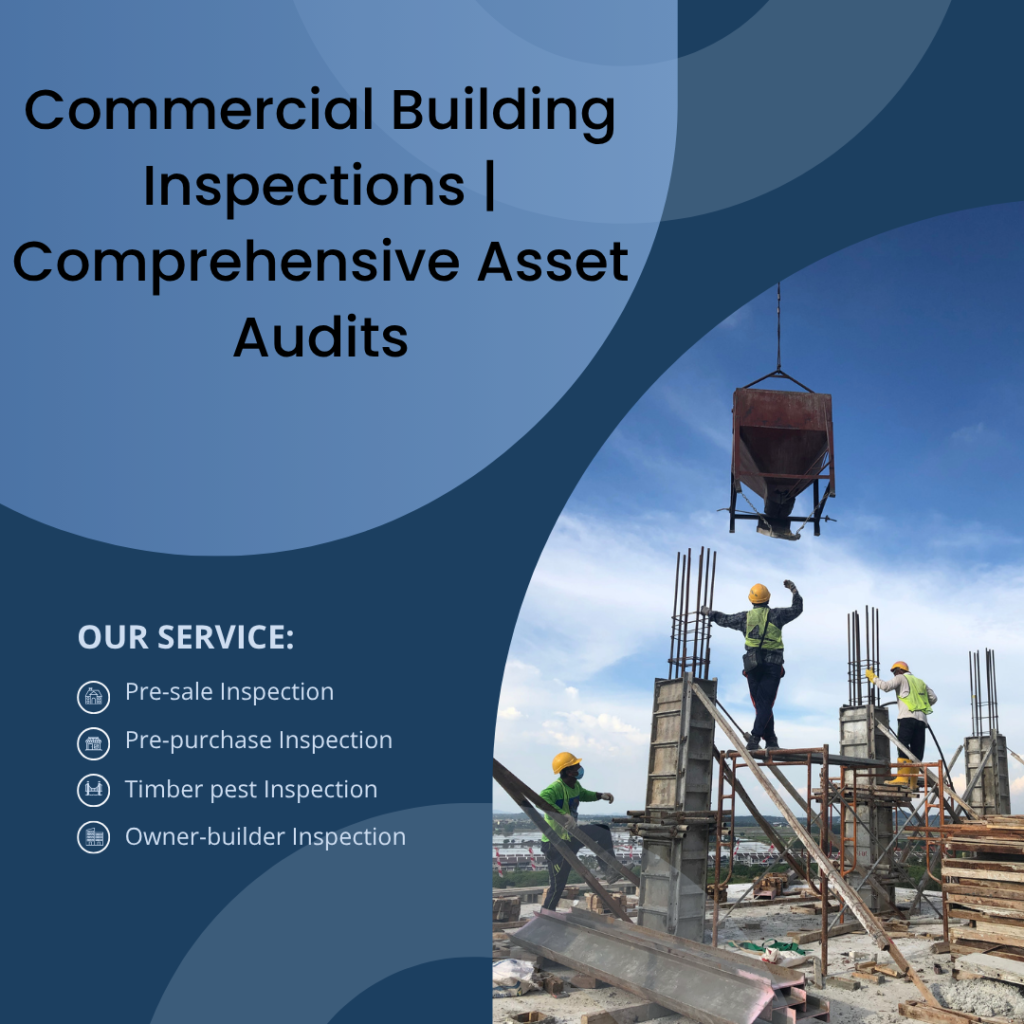
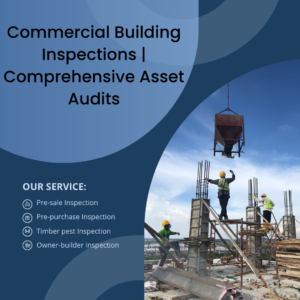
Overview of specialist structural, pre-purchase, and comprehensive commercial asset auditing services tailored for the ACT property market.
1. Navigating commercial property market in Canberra
Environmental factors
Canberra has extreme weather, with very cold nights in winter and very hot, sunny days in summer.
This constant change in temperature causes large buildings, concrete floors, and metal roofs to expand and contract. Over time, this movement can put stress on control joints, sealants, and waterproofing, leading to hidden damage and early deterioration of the building’s structure.
Regulatory compliance and approvals
Running a commercial property in Canberra requires following strict local laws and regulations.
The Access Canberra Framework sets high standards for building safety, workplace safety, and the costs of changing a lease.
As-Built Verification
Any building or changes make to a building in the past few decades must check against official city records. This ensure that internal modifications, added mezzanine floors, and change in how the building is use have all been approved.
Hiring a team of experts to carry out a focus inspection of a commercial building in Canberra. It gives investors the local knowledge need to find any unauthorized changes, assess how the environment is affecting the building.
2. The Anatomy of a Comprehensive Asset Audit
A complete asset audit looks closely at every part of a commercial building to find structural issues. This thorough check helps to ensure that the building is in good condition and that all potential problems are addressed before making a financial commitment.
The Five Foundational Pillars
Pillar
Scope of Assessment
1. Structural Skeletal Assessment
Evaluating foundation slabs, load-bearing concrete pillars, structural steel columns, and primary timber framing elements for deflection, fatigue, or movement.
2. Building Envelope Integrity
Auditing external weather-facing barriers, including multi-story curtain walls, pre-cast concrete panels, external flashings, and expansive roof systems.
3. Life Safety & Fire Compliance
Verifying the presence and condition of passive and active fire protection systems, escape paths, and smoke containment zones.
4. Accessibility & Disability Compliance
Checking the asset’s current design against national accessibility frameworks to identify structural barriers to access.
5. Operational Systems Integration
Evaluating how the building’s physical structure interacts with mechanical ventilation, sub-floor drainage pathways, and spatial utility zones.
3. Understanding Structural Issues
The main structural parts of a commercial building are its most important part when it comes to money. In large Australian buildings, structural problems usually show up in three main ways:
Concrete Cancer (Carbonation and Spalling)
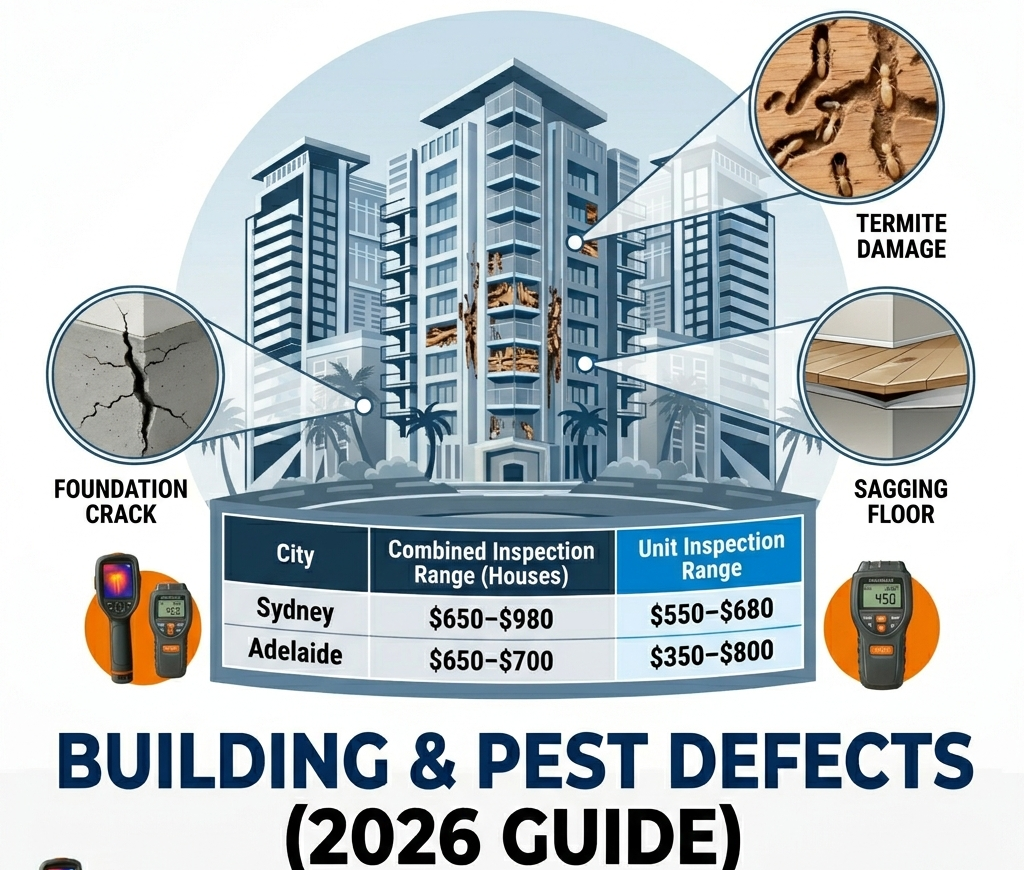
This happens when moisture and carbon dioxide from the air get into the concrete, especially where it’s porous. The moisture reaches the steel bars inside, causing them to rust. As the steel rusts, it gets bigger, which puts a lot of pressure on the concrete. This pressure causes cracks, the concrete to peel away, and in the worst cases, big chunks break off. This weakens important parts like load-bearing columns, slabs, and beams in multi-story car parks.
Slab Heave
Buildings with large slabs on the ground are especially at risk when the soil under them changes moisture levels. In areas with clay soil that reacts a lot, like parts of the ACT and Googong, if there’s poor drainage or hidden water leaks underground, the soil can expand. This pushes the concrete slab upward, which is called slab heave. This causes the floors to warp, doors to get stuck, walls to crack, and puts a lot of stress on the main joints of the building.
Masonry Cracks
When a building settles unevenly or when there’s a lot of temperature change, cracks can form in masonry walls. These cracks can be a sign of either normal settling or serious structural issues. To tell the difference, experts use detailed visual checks and precise level measurements.
4. Building Envelope and Roofing Systems
Commercial roofs are often flat, low sloped, or hidden behind tall walls. Because of this, they are usually not checked until water starts getting inside and causes problems. When this happens, it can be very expensive for the building owner to fix.
Common Roof Failures
Commercial roofs, whether they use metal decks, insulated panels, or single-layer waterproofing, can fail due to:
Thermal stress causing fasteners to break down.
Poor installation of flashing around roof penetrations like vents or pipes.
Under-sized box gutters: In big warehouses or shopping centers, if gutters can’t handle heavy rain or aren’t sloped correctly, water can back up and enter the roof space.If water gets through the roof, it can soak the insulation inside, damage equipment below, and create dangerous conditions for mold and electrical failures.
5. Advanced Diagnostic Techniques:
When inspecting a multi-story office or industrial building, it’s often better to avoid cutting into walls or roofs. Experts use special non-destructive testing tools to check the building’s condition without breaking anything.
Infrared Thermography and Moisture Mapping
A professional thermal imaging inspection uses heat principles to find hidden issues:
Moisture Detection: Wet insulation, leaking pipes, or trapped water feel warmer than dry materials.
Infrared sensors can spot these as heat patterns.
Electrical Problems:Infrared scans can find overheating parts in electrical panels. Overloaded circuits or loose connections can cause dangerous heat, which can be fixed before a fire happens.
Non-Destructive Structural Testing
Tools like Ground Penetrating Radar (GPR) and ultrasonic testing help inspectors find voids inside walls, see the steel bars, and check how dense the concrete is, all without damaging the building.
6. Life Safety and Fire Compliance Auditing under (NCC)
Within Australia, all commercial buildings must strictly follow the performance standards set by the National Construction Code (NCC), especially for building.
Passive Fire Containment
These systems includes fire-rated plasterboard walls, and special intumescent seals around pipes pass through floors and ceilings.These components are design to stop fire and harmful smoke from spreading quickly.It keep escape routes like stairwells safe so people can get out.
Active Fire Protection
The active fire protection audit check how well fire systems are maintain, how they look, and if they are ready to work.
These systems must follow Australian Standards such as: Fire Sprinklers: Must meet AS 2118 standards.
Thermal and Smoke Alarms: Must follow AS 1670 requirements.
Fire hydrants, hose reels, and emergency lighting systems.
7. Disability Access Compliance
Disability access is a legal requirement for all modern commercial buildings in Australia under the Disability Discrimination Act (DDA) and the technical details in Australian Standard AS 1428 (Design for Access and Mobility).
During an audit, a skilled compliance officer checks the building’s physical access paths on four key areas:Continuous Accessible Paths of Travel: Checking the size, slope, and gradient of steps, paths, and corridors to ensure they work for wheelchairs.
Doorway Clearances and Hardware:Making sure doors have enough clear space and that handles are easy to use, like lever-style fittings.
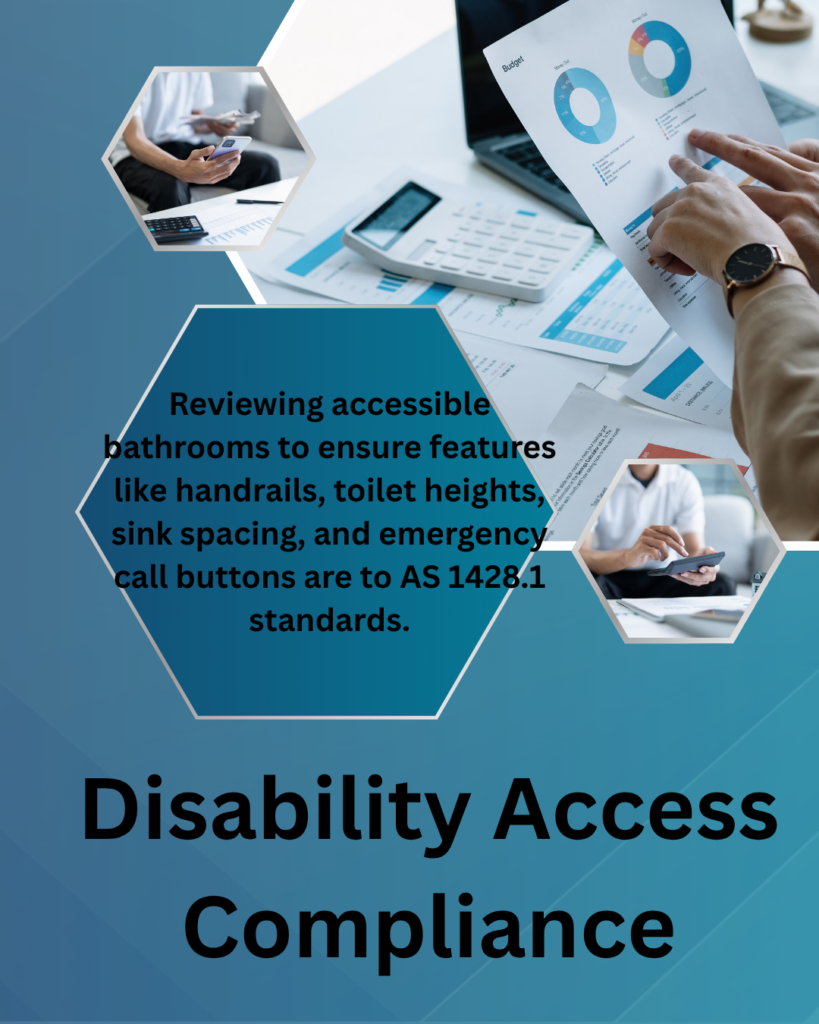
Sanitary Facility Engineering: Reviewing accessible bathrooms to ensure features like handrails, toilet heights, sink spacing, and emergency call buttons are to AS 1428.1 standards.
Tactile Ground Surface Indicators (TGSIs):Ensuring that raised tactile markers are at the top and bottom of stairs, ramps, and escalator areas to guide people with visual impairments. If an older commercial building is renovated or has a lease change, local planning authorities often ask the whole building to meet current AS 1428 standards. Identifying these access issues during a pre-purchase auditcan save buyers from expensive structural changes later on.
Verifying sanitary facility engineering and spatial layouts during a commercial property asset audit to ensure compliance with Australian Standard AS 1428.1.
8. Mechanical Ventilation, Sub-Floor Drainage, and Condensation Control
Large commercial buildings depend on advanced HVAC systems, underground drainage, and ventilation layouts to keep air clean and control moisture inside. Poor mechanical work or bad airflow can make a building proneto dampness, mold, and faster structural damage.
Condensation Management
Controlling moisture follows strict national standards.
A professional ventilation setup or mechanical extraction check ensures air moves effectively through enclosed parts of the building. In basements, crawl spaces, or big roof areas, still air causes a lot of condensation when warm air hits cold steel or concrete.
This constant moisture causes wood-rotting fungi on structural timber, rusts steel frames, and damages ceiling linings. Inspectors also check the outside drainage systems, like retention pits, pumps, and underground drains for blockages or failures. Managing both liquid water and water vapor is key to keeping the building strong and healthy for its occupants.
9. As-Built Documentation vs. Physical Reality
A big problem for new buyers of commercial properties is when the official building plans don’t match the actual structure. Over time, buildings often change layouts, add offices, install mezzanines, or add equipment without the right approvals. If these changes aren’t approved, the current owner could face legal problems, fines, and issues with insurance.
To handle this, a commercial building audit uses advanced as-built surveys in the ACT to compare the real building with the official records. Inspectors check the actual layout, find out if new structures are built within allowed boundaries, and see if all change respect local easement rules.
Finding an unapproved mezzanine floor or illegal extension before signing the contract gives the buyer a chance to lower the price to cover fixes or ask the seller to get the proper approvals before the sale is complete.
10. Environmental Due Diligence: Managing Asbestos, Lead, and Hazardous Materials
Investing in established commercial real estate—especially industrial properties, retail shops, or mid-century office buildings built before 1990—can bring a high chance of encountering old hazardous materials. Materials like asbestos, lead-based paints, and synthetic mineral fibers were common in Australian construction due to theirheat resistance, insulation, and structural strength. Today, dealing with these materials is strictly controlled by national Work Health and Safety laws, making environmental due diligence a key part of any commercial deal.
A complete asset check includes looking at the building’s Hazardous Materials Register and physically inspecting high-risk areas for signs of material breakdown. Asbestos is often found in older buildings in fibro wall linings, corrugated roof sheets, electrical switchboard panels, and fire-rated vinyl tiles.
If these materials are in a stable, bonded state, they pose little immediate risk. However, if they are broken, cracked, or disturbed during an uncontrolled office renovation, they release harmful fibers that can lead to serious health issues. Finding damaged hazardous materials during a detailed building inspection in the ACT helps corporate buyers accurately assess the long-term costs of specialized containment, removal, and air monitoring, and includes these costs in their overall purchase calculations.
11. Strategic CAPEX Forecasting: Building an Accurate 15-Year Maintenance Plan
A commercial property report shouldn’t just be a list of current problems; it should act as a financial guide for the future. Commercial properties need ongoing maintenance costs (CAPEX) to keep their efficiency, value, and compliance. A professional asset auditgives investors valuable financial insight: a structured 5, 10, and 15-year CAPEX forecast.
This detailed financial plan estimate the useful life of all major property components and tell exactly. For example, if a large industrial building’s roof is expect to last only a few more years before need replacement. This big future expense will clearly note in the report.
A full lifecycle forecast includes cost estimates for roof membrane and flashing repairs, major HVAC systemreplacements, concrete damage fixes. Having this financial data helps property groups, corporate boards, and private investors create accurate sinking funds.It create profitable leases, and avoid unexpected structural costs.
12. Tenant vs. Landlord Obligations
The relationship between commercial landlords and corporate tenants is govern by detailed legal contracts that clearly define financial maintenance responsibilities. When a lease end or major work is plan nearby, both sides need a clear, legally bind record of the building’s exact condition to avoid costly legal disputes. This is where professional dilapidation and make-good reports become essential.
Before a tenant moves into a retail space or industrial building, an independent inspector in Australia does a complete baseline dilapidation audit.
This report captures every existing cosmetic flaw, structural crack, floor stain, and mechanical issue using high-resolution images and precise measurements.
At lease end, this document helps determine whether the tenant caused damage beyond normal wear and tear. Similarly, if a nearby property is undergoing heavy digging or construction, a pre-construction report protects the property owner by providing a lawyer-ready document. This ensure any new vibration-induced foundation settling, wall cracking, or structural movement can be legally link to the nearby work, secure full financial compensation for your asset.
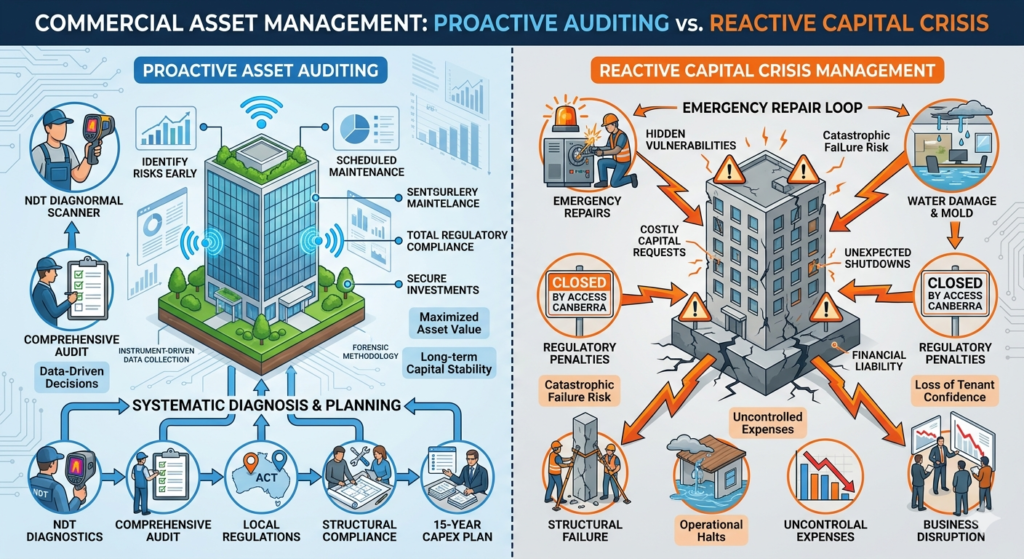
13. Proactive Asset Auditing vs. Reactive Capital Crisis Management
The financial success of a commercial real estate portfolio depend on how proactive you are compare to reactive strategies. Waiting for a structural beam to break, a gutter to fail and flood an inventory room, or a fire inspection to fail before taking action is a costly approach that reduces profit.
A proactive comprehensive asset audit using infrared scanning, non-destructive concrete testing, AS 1428 compliance checks, and 15-year CAPEX planning represents a controlled capital investment.
This method finds structural issues early, schedules maintenance smoothly, attracts premium corporate tenants, and ensures full regulatory compliance.
In contrast, reactive crisis management involves emergency structural work, unexpected roof replacements, legal battles, and fines, creating an uncontrolled financial burden.
This path leads to urgent spending, business interruptions, asset value loss, and potential loss of the building’s Certificate of Occupancy. Investing in regular, thorough asset audits allows corporate buyers and property managers to move from being in a constant state of emergency.It managing the portfolio using reliable data to maximize long-term gains.
Financial and operational comparison between data-driven proactive asset protection and high-cost reactive crisis management in the ACT commercial sector.
Conclusion: Transforming Technical Asset Audits
In the competitive Australian commercial property market, knowledge is more than just power—it’s financial security and legal protection. Buying or managing a commercial asset without thorough technical due diligence is a risky move that can threaten your corporate funds, expose you to legal problems, and hurt long-term investment returns.
A simple visual inspection is no longer enough. Real asset protection requires a rigorous, multi-layered engineering review that looks at everything from the chemical stability of load-bearing concrete to the exact dimensions of disability access ramps.
By working with an experienced, top-tier forensic inspection firm to conduct a comprehensive asset audit.You gain a full, data-backed understanding of your property’s physical and legal status. If serious structural issues, broke waterproofing systems, or non-compliant fire separations are found. You have the solid evidence need to renegotiate purchase terms, revise lease agreements. Take full control of your real estate investments, reduce your commercial risks. Secure your financial future by scheduling a professional, technology-backed commercial asset audit today.
FAQ: Everything You Need To Know
1. What is a commercial asset audit?
It is a deep-dive structural and operational review of a commercial property. Unlike a standard walkthrough, it assesses the current condition of major systems—like HVAC, roofing, and electrical plumbing—to calculate remaining useful life and predict upcoming capital expenditures.
2. Why do I need a commercial inspection before buying?
It protects your investment by uncovering hidden defects, structural issues, or non-compliance with building codes. Knowing these faults upfront gives you crucial leverage to negotiate the final purchase price or demand repairs before closing the deal.
3. What systems are checked during the audit?
Foundation & Framing: Checking for settlement, cracks, or structural movement.
Mechanical Systems: Detailed evaluation of HVAC, commercial plumbing, and electrical panels.
Exterior Envelope: Assessing the roof, cladding, and waterproofing integrity.
Safety & Access: Checking fire separation zones and exit compliance.
4. How long does the process take?
On-site inspections typically take anywhere from a few hours to a full day, depending on the property’s size and complexity. A comprehensive, photographic report outlining all findings and maintenance forecasts is generally delivered within 24 to 48 hours after the site visit.
5. Can an inspection help with long-term budgeting?
The final report includes a clear breakdown of immediate defects versus long-term maintenance needs. This allows property owners and asset managers to accurately forecast capital expenditure (CapEx) for the next 3 to 5 years, preventing costly emergency repairs.