Water ingress is one of the biggest threats a property can face. It’s different from sudden plumbing leaks that cause immediate flooding in a room. Hidden water leaks work quietly behind walls, under tiles, and inside building structures. Often, by the time a homeowner sees something like a slight color change on the ceiling or a damp smell in the hallway, the moisture has already been damaging the building’s structure for months. In Australia, where homes must built to handle various weather conditions, spotting these hidden issues early is key to avoid expensive damage later.
For people buying property, investing in real estate, or managing assets, just looking around a house isn’t enough. Moisture can travel unnoticed through walls and gather in places that aren’t easily see. This guide explains how hidden water leaks work, the tools experts use to find moisture beneath the surface, and how professional inspections help protect your property from long-term problems.
1. Why Visual Home Inspections Fail to Detect Internal Dampness
A regular look at a property only shows what’s on the surface. Even things like fresh paint, clever staging, and quick fixes can hide signs of dampness from someone who isn’t an expert. But these don’t fix the actual moisture that’s trapped inside the walls. If you only rely on what you can see, small problems can turn into big structural issues over time, because the real damage is happening where you can’t see it.
It’s hard to spot problems just by looking because materials like plasterboard, wood frames, and concrete blocks can soak up a lot of water before they even show any signs. For example, plasterboard is like a sponge it can hold in a lot of moisture without making the wall feel wet. By the time you notice paint peeling or skirting boards bending, the wood inside might already be seriously damaged by mold. This delay between when water gets inside and when you see the effects is why a proper building inspection uses special tools and data instead of just looking things over.
2. Advanced Diagnostic Equipment: The Professional Moisture Toolkit
Modern asset protection has changed how property auditing is done, moving it from a guesswork approach to a science-based process. To find moisture issues deep inside buildings without tearing walls open, experts use advanced, non-invasive tools that are very precise.
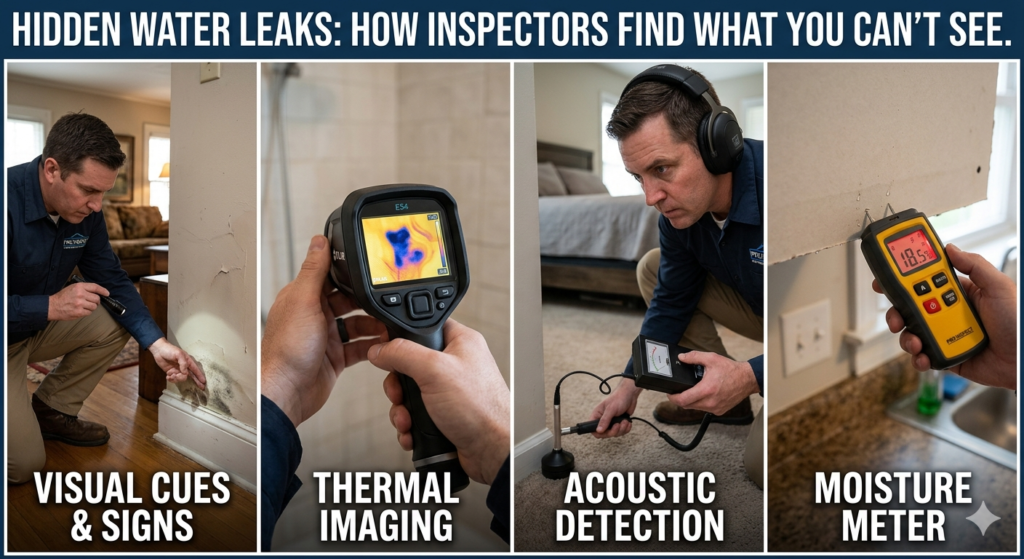
The first line of defense against hidden water problems involves moisture meters and thermal imaging systems that are used in industrial settings. These tools let experienced auditors create real-time maps of moisture levels inside walls, floors, or ceilings. Instead of just trying to guess where water might be coming from, technicians use these well-calibrated devices to take baseline readings in different areas and spot any unusual changes that could mean there’s active water movement. By comparing temperature differences with electrical resistance data, inspectors make sure that even the smallest hidden leaks are found during a full building check.
3. Tracing Subsurface Thermal Signatures via Infrared Technology
Infrared thermography is a valuable tool in assessing buildings for technical issues. All materials have their own ability to hold and retain heat. When water gets inside a structure, it changes how heat moves through that area. Since water has a high heat capacity and cools as it evaporates, wet materials usually stay cooler than dry ones around them.
A professional building inspection using thermal imaging takes advantage of these heat-related properties to find hidden sources of water. When checking walls, wet areas show up as cooler spots on the thermal image—often looking like downward-pointing triangle shapes or irregular puddle-like patterns. This method lets inspectors quickly check large areas like ceilings, bathroom tiles, and insulated walls in just a few minutes. It helps them find exactly where moisture is building up beneath the surface. This approach removes uncertainty and clearly shows even small leaks so that repairs can be made properly.
4. Non-Destructive vs Pin-Type Moisture Meters in Property Audits
Once a thermal camera spots a cold area that might be a problem, an inspector has to check if it’s because of water getting in or something else like a gap in insulation or a draft. To do this, they use special tools called moisture meters, which come in two main types: non-destructive ones that don’t need to poke holes, and pin-type meters that do.
Non-destructive meters work by sending an electromagnetic signal into the material, like a wall or tile. They measure how the signal comes back, which changes if there’s moisture underneath. Since water conducts electricity better than dry materials like wood or plaster, the meter shows a higher reading. This lets the inspector know there’s moisture without damaging the surface.
Pin-type meters, on the other hand, require inserting two metal probes into the material.
They measure the electrical resistance between the probes to determine the exact moisture level in the wood, usually shown as a percentage. These meters are especially useful for checking sub-floor structures, exposed roof timbers, and other wood parts. They give clear data on whether the wood is dry, at risk of mold or decay, or fully soaked.
5. High-Risk Zones: Identifying Membrane Failures
Leaks can happen anywhere in a building, but certain areas are more likely to have problems. Tiled wet areas like showers, bathtubs, and laundry rooms are the most common causes of hidden water damage. Usually, the issue isn’t with the pipes themselves, but with the waterproofing layer underneath the tiles.
In Australia, modern building rules require a waterproof layer to be installed under tiles in these wet areas. However, things like building movement, poor preparation of the surface, or incorrect installation can cause this layer to break down over time. When even a small crack forms in the waterproofing under a shower floor, water can seep through the grout and into the floor structure every time the area is used.
This water stays hidden underneath the tiles, but it slowly damages the floor frame, weakens the joists, and can even spread to nearby rooms or ceilings. Early detection using non-invasive testing helps catch these issues before they cause serious structural problems like floor collapse.
6. How Internal Water Ingress Drives Severe Structural Timber Rot
When wood is constantly expose to water without proper drying, its strength and durability quickly decrease. In buildings, it’s important to keep the moisture level in the wood stable, preferably under 15%. However, if a hidden leak causes the moisture to rise above 20%, it creates the perfect conditions for wood-destroying fungi to grow.
This fungus causes a type of wood rot that slowly breaks down the main components of the wood cellulose and lignin which are responsible for its strength. As brown rot or white rot fungi eat away at these fibers, the wood weakens, becoming dry, soft, and easily damaged. In an average Australian home, this can affect the main structural parts like the roof supports, floor beams, and wall frames. These components can turn into a soft, fragile material that can no longer hold up the structure.
If the rot isn’t address, it risk the whole building’s safety. You might notice a sagging roof, floors that feel bouncy or uneven, and eventually, parts of the structure could collapse. This often means having to replace large sections of the framing.
7. Navigating Legal Accountability
For those trying to buy a home in the competitive ACT property market, skipping a detailed technical check is a big financial risk. The area has its own unique legal and environmental rules, so it’s important to carefully evaluate any property. Finding out about a serious structural leak after buying the home can really hurt your financial situation.
Hiring a reliable firm to do a full pre-purchase property inspection in Canberra is a key step in protecting both your legal and financial interests. In the ACT, it’s legally require for pre-sale building reports to be available to buyers, but these standard reports can vary a lot in how detailed they are.
A top-quality, independent inspection uses advanced tools to closely examine all the high-risk areas of the property. If issues like active moisture problems, damage wet area membranes, or early signs of timber rot are found, they are clearly list in a report that’s ready for a solicitor. This clear and objective information helps buyers negotiate better prices, ask for repairs before finalizing the sale, or even back out of a deal if the property is structurally unsound.

8. Regulatory Compliance and Evolving National Building Standards
Building a strong and safe structure in Australia means following the latest rules and regulations. The National Construction Code (NCC) outlines the standards for managing moisture, internal waterproofing, and weather protection in all homes and buildings. Following these codes isn’t just about avoiding fines; it’s about making sure the property lasts a long time.
A modern property check often includes a process to make sure the building meets these national standards. For example, NCC Part F2 (or similar sections in newer code versions) gives clear rules on waterproofing wet areas (like AS 3740) and external flashing. When an inspector finds a hidden leak, they are also checking if the problem is due to improper installation, unauthorized changes, or natural wear and tear. It’s important to record any issues with compliance so homeowners can use this information when making claims on insurance or against the original builders.
9. The Interconnected Risks of Moisture Paths and Termite Attraction
One of the biggest dangers of not finding an internal water leak is how quickly it can make a property more attractive to pests. Termites, especially the ones that live underground, are a major problem in Australia. They can cause serious damage to wooden parts of a building in a very short time. These pests have very soft bodies and need a constantly moist environment to survive. If the humidity drops and they dry out, they die.
If there’s a section of the home that’s not properly ventilate, like under the floor or inside a wall, and there’s a slow leak cause dampness, it becomes an easy target for termite colonies. The water keeps the surrounding soil and wood damp, which is exactly what termites need to grow and multiply.
Also, wood that has already started to soften because of moisture and fungus is much easier for termites to eat through. This lets them spread quickly through the floor joists, beams, and walls. If a leak isn’t found and fixed, it set up a fast-growing environment where both wood rot and termite damage can happen at the same time.
10. Auditing Renovations and Additions
As properties get older, they often go through several renovations, additions, and changes to their structure. In many long-established areas of Canberra, older brick houses commonly have rear extensions, extra bathrooms, or altered internal designs. While these changes can improve the lifestyle of the home, they can also create big problems. If the work was done by unlicensed builders or without the proper council approval.
To properly assess these modified homes, forensic teams use advanced survey techniques in the ACT region. This process helps inspectors spot high-risk areas in the construction, such as where a new extension’s roof meets an original double-brick wall. This is a common spot for roof flashing issues and hidden water damage inside the walls. By finding these unusual structural connections, inspectors can focus their thermal and moisture scans on the parts of the building.
11. Atmospheric Moisture Management
Water leaking from pipes or roof issues is a big problem, but moisture in the air inside buildings can be just as bad. In areas that aren’t well-ventilated, like underground crawl spaces or low areas under floors, moisture from the ground can’t escape. This creates a humid, still air area that constantly forms condensation on the bottom of the wooden floor structures.
To deal with this type of hidden moisture, building standards suggest using active air management systems. A good ventilation setup for subfloor areas in Canberra is very effective in reducing these moisture problems.
Instead of just using basic vents that can get block by plants or paths, active systems use mechanical fans that automatically pull out damp air from under the house and replace it with drier air.
This helps keep humidity levels low enough to prevent mold, wood rot, and damage to building materials.
12. Executing Comprehensive Structural Integrity Assessments
When a property has been expose to hidden water leaks, a regular maintenance checklist isn’t enough to make sure. Once moisture has start to damage the main support parts of the building. It’s necessary to have a formal engineering check to figure out how much strength is left in the building’s structure.
In these risky situations, property owners need to get a full structural integrity assessment in Australia. This is a detailed technical check that does more than just find the leak. It includes a thorough analysis of the building’s main skeleton. A professional auditor look at how deep the rot is in the wooden floor supports. Checks if wet soil under the foundation has caused the slabs to shift or the walls to crack. Determine if the load-bearing walls have seriously damage. The final report from this assessment gives a clear plan from engineers on how to stabilize the building.
13. Proactive Financial Audits vs. Reactive Structural Emergency Repairs
When a hidden leak is left uncheck behind plasterboard or under tiles, it slowly damage important structural parts. Fixing a faulty plumbing seal early can prevent the need for a major bathroom renovation later. Hiring an independent building inspector in Australia to do regular, tech-based property checks helps catch small water problems early, making sure there’s no risk of big financial loss from damaged property.

Conclusion: Protecting Real Estate Assets with Calibrated Diagnostics
Protecting a real estate property from the serious risks of hidden water leaks needs quick. Homeowners should stop relying on just looking things over and instead use precise diagnostic methods to keep investments safe. Depending only on what you can see can let small problems under the surface turn into big structural issues.
If your property shows any small signs of moisture, like a sudden increase in water bills. You need to call in a professional forensic team. It’s important that the inspection company uses high-quality tools such as infrared thermography, non-invasive impedance meters. And automated ventilation systems to accurately assess the property’s condition. By insisting on detailed diagnostic reports, checking that the work meets current national standards. You can effectively guard against hidden water damage and maintain the property’s value over time.

How Access Canberra Regulations Affect Your Commercial Fit-Out
Planning a commercial fit-out in the Australian Capital Territory (ACT)...
Read More
As-Built Surveys Canberra | Verifying Unapproved Structures
The Australian Capital Territory (ACT) property market operates within one...
Read More
Commercial Building Inspections | Comprehensive Asset Audits
Acquiring, managing, or leasing commercial real estate in the Australian...
Read More