The Australian building inspection industry is going through a big change with technology. For many years, people in the property development, commercial buying, asset management, and residential construction industries relied only on old methods. These included a clipboard, a flashlight, a moisture meter, and a good eye. While these visual and manual techniques are still used, they have clear shortcomings when dealing with modern, complex buildings and structures.
Now, 3D terrestrial laser scanning, or LiDAR, is changing the game.This technology captures millions of precise data points every second, creating an exact digital copy of a building. In Australia’s property market, where structural issues like slab heave and construction flaws cost billions each year, it’s important to choose the right inspection method.
This guide explains the differences between laser scanning and traditional building inspections.
We’ll look at factors like accuracy, cost, speed, and how well they fit with regulations to help you make smart decisions for your property portfolio or structural checks.
1. Understanding the Methods
To compare these methods properly, we need to look at how each collects data on-site.
Traditional Building Inspection Methods
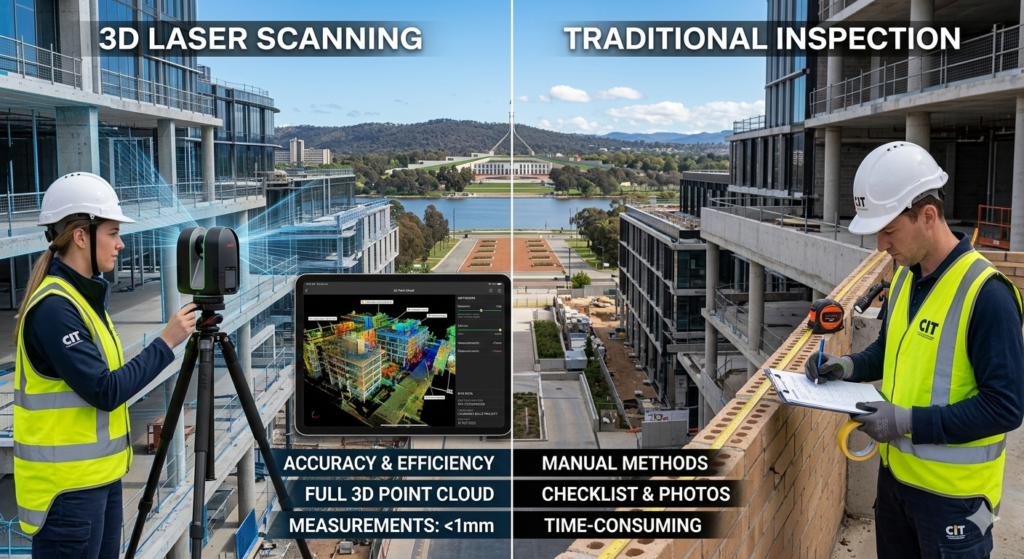
Traditional structural and defect checks usually depend on visual inspections.An inspector walks through the property using hand tools to check for things like non-compliance, dampness, and movement.
Tools: Flashlights, tapping sticks (to check for hollow render or rot in timber), spirit levels, digital cameras, and handheld or pinless moisture meters.
Data Output: A written report with still photos, pointing out any visible problems found during the inspection.
Limitation: These methods can’t see through solid surfaces or measure tiny shifts across a large area unless the structures are exposed.
3D Laser Scanning Technology
3D laser scanning uses LiDAR, which sends out a safe laser beam across all visible surfaces.The scanner times how long it takes for the light to return, calculating the exact position (X,Y,Z) of millions of points.
Tools: Terrestrial 3D laser scanners, such as those from Leica, Faro, or Trimble, along with high-resolution HDR cameras.
Data Output: A dense point cloud that can be turned into a precise 3D CAD model or a detailed spatial mesh.
Capability: This technology measures structural changes, wall bowing, floor levels, and how much a building leans with millimeter accuracy across entire multi-story buildings.
2. Head-to-Head Comparison: Accuracy, Scope, and Speed
Laser Scanning vs Traditional Inspections: Head-to-Head Comparison
When looking at how accurate, how much they can cover, and how fast they work, the difference between modern laser scanning and older inspection methods is clear.
Accuracy: Traditional inspections use tools like tape measures and spirit levels, which can lead to mistakes because they depend on the person using them.Laser scanning, on the other hand, takes in millions of data points (called point clouds) with very high precision, even catching tiny shifts, warping, or structural movement that you can’t see with the naked eye.
Scope: With traditional methods, the inspector only checks what they can see and reach.Laser scanning captures all the details inside a space, including the full 360-degree view of complex elements like roof trusses, hidden spaces, and detailed structures.
Speed: Traditional techniques take a long time with manual measuring and drawing on-site.A laser scanner can capture all the details of a room in minutes, cutting down on time spent on-site and delivering all the information quickly, making analysis and reporting faster.
3. Top 10 Trending SEO Keywords Merged Content
When managing buildings or making big property purchases, it’s important to understand the difference between using laser scanning and traditional building inspections.While old methods give a quick look at things on the surface, modern standards need more in-depth information.
In construction in Australia, using 3D laser scanning has changed how builders check the quality of their work.Instead of just checking concrete floors with a manual tool, they use lasers to scan the whole floor, making sure the base is flat before they put down more expensive materials, which helps avoid costly mistakes.
If you’re buying a home or a commercial building in the ACT, a pre-purchase property inspection ACT is a key way to manage risks.Mixing traditional checks with advanced laser scans gives buyers more confidence that the property isn’t hiding structural problems.
When renovating older properties, old blueprints aren’t always accurate.
Architects in Canberra use modern as built survey methods to get the correct layout of existing walls, beams, and services, making sure new parts fit perfectly. For large commercial buildings, this data is used in management systems that use digital twin technology. This creates an exact digital copy of the building, helping managers track any changes in structure, wear and tear, and renovations over time.
As rules become more strict, using lasers has become a key part of NCC compliance checks in Australia. Inspectors use laser scans to show clear proof that things like stairs, handrails, and ramps meet the National Construction Code. Companies that use advanced tools like LiDAR scanners protect their clients from unexpected costs by finding building problems early, before they lead to expensive structural failures.
4. The Engineering Perspective: How Laser Scanning Identifies Structural Movement
One of the main benefits of 3D laser scanning compared to traditional tools is its ability to create detailed maps of any deviations.
Floor Level and Slab Analysis
In traditional inspections, checking if a slab is moving involves placing a spirit level or a digital floor level manometer in a few places. This only gives you information about those exact spots.
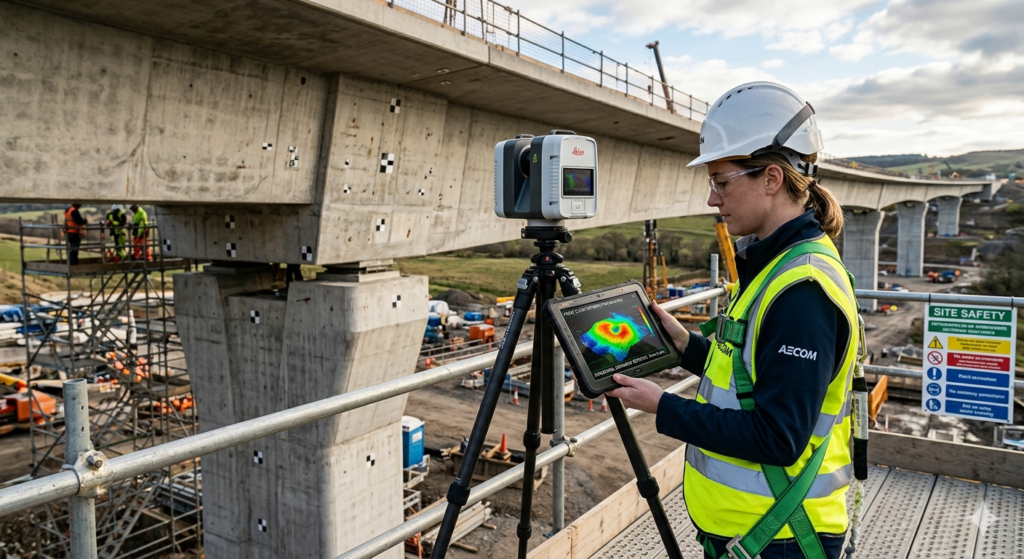
A 3D laser scanner records the height of the entire floor. With special software, this data is turned into a color-coded contour map of the slab. This map shows exactly where the floor is level, sinking, or rising, often because of issues like slab heave. When walls are pushed sideways due to structural stress, a traditional inspector might see big cracks but can’t easily measure how much the wall has tilted.
A laser scan takes thousands of measurements along the wall.
This allows engineers to see exactly where the wall is bending or leaning, spotting structural problems before cracks start to appear.
5. Cost-Benefit Analysis for Asset Owners and Buyers
One common worry about 3D laser scanning is the initial cost. Since the equipment is expensive, scanning services usually cost more than regular visual inspections.
However, the long-term benefits are worth it:
Saves Money on Rebuilding: Finding a structural problem early during construction stops expensive fixes later.
Speeds Up Construction: Scanning a large area takes hours instead of days, keeping big projects on track.
Clears Up Disputes: If there’s a problem with property lines or structural issues that leads to a legal problem, a point cloud model can serve as clear, undeniable evidence in court.
6. How to Choose the Right Method for Your Property
Deciding between laser scanning and traditional inspections depends on your property type, budget, and what you’re trying to achieve. You don’t have to choose just one method; combining both often gives the best results.
When to Use Traditional Inspections: This method works well for regular home buyers during the early stages of buying a house. It’s useful for checking small cosmetic issues or doing routine checks for wood pests and general maintenance, especially when there’s no sign of major structural problems.
When to Use 3D Laser Scanning: This is important for high-value commercial buildings, especially when there are ongoing disputes about structural issues, during major building changes or extensions, or when building a detailed record for historical restoration or tracking the building’s condition over time.
7. Data Storage and Long-Term Value for Asset Managers (Expanded)
Traditional inspection reports are usually just flat files. Once an inspector saves a PDF and adds a few photos, the data is fixed in time. It shows only one day’s condition of the building and isn’t easy to update. If an asset manager wants to look at a specific wall joint or structural part six months later, they would need to hire someone to go back and check it all over again.
3D laser scanning creates a dynamic, lasting asset for the company. The point cloud data from a single scan can take up gigabytes of space and can be reviewed anytime in the future. This offers huge benefits for commercial property managers and building committees:
Tracking Defects Over Time: Software can compare new scans with the original scan to track how structures move over time, even down to the millimeter.
Integration with BIM and Retrofitting: Architects can import the point cloud data directly into design software to test layouts and avoid structural conflicts.
Asset Portfolio Valuation: This provides an accurate digital record when selling a property, which lowers risks for buyers.
8. Environmental and Safety Benefits on the Jobsite (Expanded)
Australia has some of the toughest workplace health and safety (WHS) rules in the world.
Traditional inspection methods often put field workers in danger. To check for roof damage, inspect building facades, or examine high ceilings in warehouses. An inspector might need to use ladders, temporary scaffolding, or elevated work platforms. Each climb brings the risk of mistakes and legal issues.
3D laser scanning changes this by separating data collection from physical work. Since a terrestrial scanner uses line-of-sight laser beams with a range of over 100 meters. A technician can place the tripod safely on the ground and scan for all high areas without climbing.
Reducing Dangerous Access Risks: It allows for mapping fire-damaged buildings or asbestos zones from a safe distance without entering the area.
Non-Destructive Preservation: It monitors building alignment and floor flatness without cutting or removing internal walls.
Less Disruption on-site: Scans can be done quickly, keeping businesses open with no downtime.
9. Making the Insurance and Claims Process Smoother
When a construction project goes wrong or a property is badly damaged. The insurance claims process can turn into a costly legal fight. Traditional inspections depend on a person’s opinion—like saying a crack is “significant” or a floor feels “unlevel.” These observations depend on human judgment and basic tools, so insurance adjusters and opposing lawyers can argue or ignore them.
3D laser scanning takes away human bias from property claims. Instead of arguments, it uses clear, objective math. LiDAR data creates an exact, unchangeable record of the building’s condition.
Strong Courtroom Evidence: It replaces expert opinions with math-based, color-coded maps that are hard to dispute in court.
Faster Claim Approvals: It gives insurance adjusters exact measurements of damage, helping speed up payouts and repairs.
Risk Prevention Before Construction: It sets a clear baseline of nearby buildings before digging starts. It can help prove or disprove claims about damage caused by vibrations.

10. Summary: Evolving Standards of Property Due Diligence
The Australian property market now requires greater transparency and accountability. Although traditional visual inspections are still useful for regular maintenance tasks and simple home purchases. They aren’t enough for more complicated structural evaluations or modern construction projects.
Including 3D laser scanning in your property due diligence process helps protect your business from unexpected issues and expensive mistakes. Using these advanced tools ensures your assets stay compliant, safe, and ready for future needs.

How Access Canberra Regulations Affect Your Commercial Fit-Out
Planning a commercial fit-out in the Australian Capital Territory (ACT)...
Read More
As-Built Surveys Canberra | Verifying Unapproved Structures
The Australian Capital Territory (ACT) property market operates within one...
Read More
Commercial Building Inspections | Comprehensive Asset Audits
Acquiring, managing, or leasing commercial real estate in the Australian...
Read More