The Australian Capital Territory (ACT) property market operates within one of the strictest centralized regulatory environments in Australia. It is directly manage by Access Canberra and the ACT Planning System (EPSDD), with every property link to a specific Crown Lease.
Commercial buyers, investors, and asset managers often discover costly problems where the actual layout of a building doesn’t match its official documentation. Illegal changes, such as unapproved mezzanines, undocumented fit-outs, and unapproved extensions, pose serious legal and financial risks. To manage these risks, it’s important to do a professional As-Built Survey and get an Existing Work Approval. This process regularizes the asset, protects your investment, and turns planning issues into financial advantages.
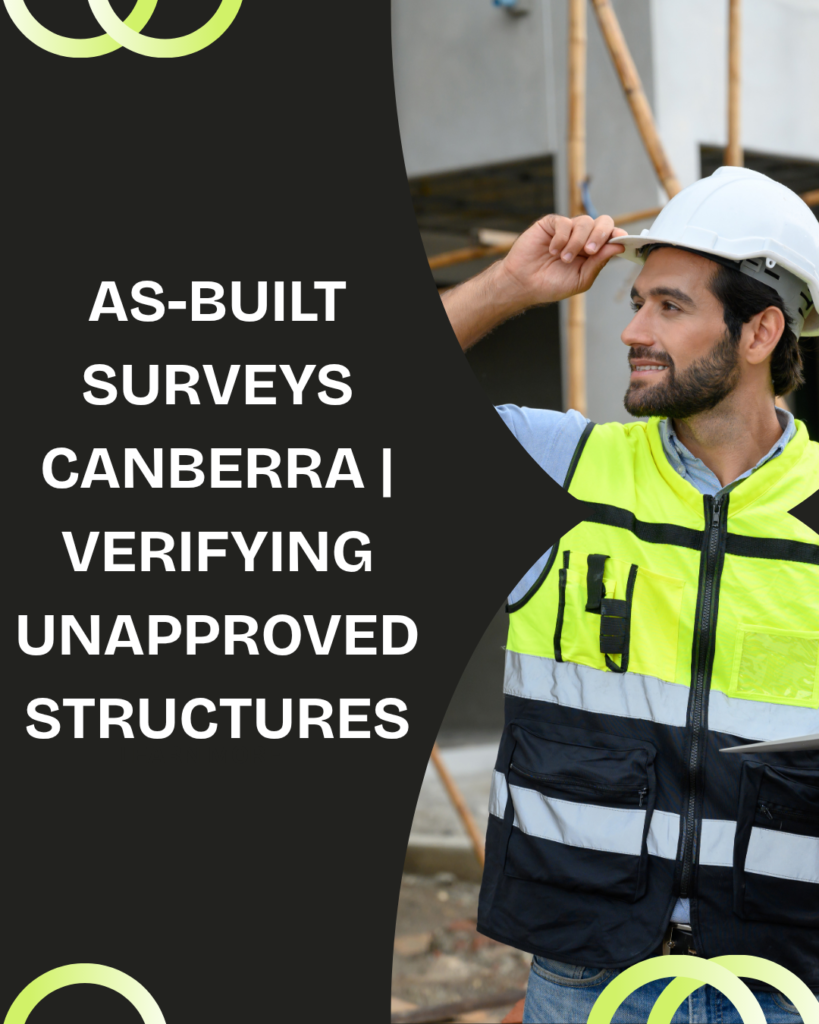
Promotional social media post highlighting As-Built survey services in Canberra, tailored for verifying unapproved building structures.
1. Legal Framework: ACT Planning and Access Canberra Compliance
Understanding the laws that apply to property transactions or asset management in Canberra is crucial. In the ACT, any structural change, spatial modification, or change of use needs to go through two legal processes: Development Approval (DA) under the Planning Act 2023 and Building Approval (BA) under the Building Act 2004 and the National Construction Code (NCC).
Controlled Activities and Legal Liability
Under Schedule 4 of the Planning Act 2023, building or altering property without proper planning or building approvals is a Controlled Activity. Access Canberra enforces these rules through site inspections, reviewing building records, and public reporting.
If an unapproved structure is found, Access Canberra starts a formal enforcement process:
Show Cause Notice: Asking the lessee to explain why legal action shouldn’t be taken.
Controlled Activity Order / Prohibition Notice: A legal order against the Crown Lease that stops the use of the unapproved area.
Rectification and Demolition Orders: Telling the owner to either remove the unauthorized work or make extensive retrofits at their own expense to meet current NCC standards.
Severe Consequences and Legal Charges
Ignoring these rules can lead to serious financial consequences. For businesses, the maximum penalty for any non-compliant development can be up to 2,500 penalty units, which is about $1,250,000. Under the Criminal Code 2002, willful or negligent non-compliance could result in criminal charges.
Moreover, unresolved planning issues allow Access Canberra to file a formal Declaration with the Construction Occupations Registrar, creating a legal charge on the leasehold. This can make future financing, refinancing, or property transfers more difficult.
2. Understanding As-Built Survey: Checking Real Building
An As-Built Survey, also known as a Work As Executed (WAE) Survey, is a detailed spatial check that records the exact physical dimensions, structural layout, and positioning of a building as it currently stands.
Fixing Differences in Documentation
Over time, commercial offices, retail spaces, and industrial buildings go through many changes.
Tenants often do things like strip out offices, add partitions, install mezzanines, or change ventilation systems to increase efficiency. Often, these quick changes don’t go through the formal process of updating the property’s original building records.
A professional as-built survey checks the actual layout against official plans from the ACT Building.
This helps find major differences like:
Boundaries that go beyond the legally allowed limits in the Crown Lease.
Height variations that break local planning rules.
Unauthorized changes to load-bearing elements like concrete columns or steel beams.
Expansion of the Gross Floor Area (GFA), which changes the Lease Variation Charge (LVC) obligations.
Advanced Tools and Accuracy
To do an as-built survey, field technicians use high-tech tools like 3D Laser Scanning (LiDAR), total stations, and high-precision distance meters. These tools measure internal and external dimensions to the nearest millimeter. The data is used to create detailed architectural floor plans and elevation drawings, providing clear and objective evidence.
3. Major Risks of Unauthorized Changes
When a building or change is made without going through the required Building Approval (BA) process, it skips the check by a licensed ACT Building Certifier. This lack of oversight creates serious structural, safety, and operational risks, both in commercial and high-density residential properties.
Unapproved Asset Modification
Core Structural & Operational Risk Profile
NCC / Building Code Contravention
Unapproved Mezzanine Floors
Overloading of structural steel framing; slab fatigue; localized column deflection under unrated dead/live loads.
NCC Section B (Structural Reliability) & AS 1170
Internal Office Partitioning
Obstruction of active/passive smoke detection pathways; creation of non-compliant fire traps in egress zones.
NCC Section C (Fire Resistance) & AS 1670
Warehouse Extensions
Inadequate foundation preparation leading to slab heave, concrete cracking, and systemic water ingress along structural purlins.
NCC Section F (Health & Amenity) & AS 4349.1
External Decks & Covered Patios
Faulty flashing at critical envelope interfaces, triggering severe timber rot or concrete cancer in principal structures.
Building (General) Regulation 2008 Exemption Rules
Load Path Failures and Material Fatigue
Adding unapproved mezzanines changes how weight is distributed. If the concrete slab beneath isn’t designed to handle the weight from steel columns, it can crack and fail locally. Also, if you expand a building on reactive clay soils, like in parts of the ACT or Googong, you might skip important soil testing. This can lead to serious problems because moisture makes the clay swell, lifting the concrete slab. This movement twists the joints and can jam fire doors.
Envelope Failures and Internal Water Ingress
When you add unapproved roof extensions, they often don’t meet the necessary water management standards. These roofs may use too small gutters and not have the required emergency overflow systems. During heavy rain, water can back up and flow over flashing, then along steel supports. This can soak insulation, cause metal parts to rust, and create dangerous conditions for mold and electrical faults.
4. Fire Safety and Life Safety Exposure Under (NCC)
Using or renting a building with unapproved changes puts people’s safety at risk. All commercial buildings in Australia must follow the National Construction Code (NCC) for building classes 2 through 9.
Compromising Passive Fire Barriers
Modern buildings use things like fire-resistant drywall, concrete walls, and special fire seals to stop fires from spreading and protect escape routes. Unapproved changes can damage these barriers if they cut through them to put in wiring or pipes without fixing the seal afterwards. When a fire starts, smoke and heat can move through these weak spots, filling escape stairs and putting people’s lives at risk.
Disruption of Active Protection Networks
Fire sprinkler systems must be properly installed to cover all areas. If you build walls or place high shelves without considering this, parts of the building may not be protected, allowing fires to spread. Fire alarms also need to cover all areas. If rooms are altered without updating the detection system, some parts may not trigger the alarms quickly enough. Emergency lighting and exit signs are also important. If you change main exits without updating the signs, people may get lost during an emergency.
Financial Exposure Notice
If you make unapproved changes after the building is settled, Access Canberra might stop you from operating the property. Also, insurance usually doesn’t cover damage or injuries caused by these unauthorized structures.
An educational graphic highlighting the critical importance of maintaining accurate emergency lighting and exit signs.
5. Disability Access and Spatial Compliance
All modern Australian buildings must follow the Disability Discrimination Act (DDA) and standard AS 1428. Unapproved changes can create barriers, leading to legal issues and expensive fixes. When a building is checked, it’s evaluated based on four main areas:
Continuous Accessible Paths of Travel:Ensuring walkways, ramps, and corridors are wide enough and have gentle slopes. Unapproved changes often restrict these to below legal standards.
Doorway Clearances and Hardware: Checking that door openings are at least 850mm wide and have the right handles, not old round knobs.
Sanitary Facility Engineering: Making sure accessible bathrooms have the right grab bars, toilet heights, basin clearances, and emergency buttons. Cosmetic changes can accidentally break these rules.
Tactile Ground Surface Indicators (TGSIs): Ensuring that warning studs are correctly placed at steps, ramps, and escalators to help people with visual impairments.
If an older building is changed in use or heavily modified, local planning authorities often require a full upgrade to the main access paths. Getting a pre-purchase survey can help catch these barriers early and avoid big costs later.
6. Environmental Due Diligence: Hazardous Materials and Legacy Risks
Investing in or upgrading existing real estate in the ACT, especially industrial buildings, retail strip shops, or mid-century commercial buildings built before 1990, requires thorough environmental due diligence. When properties undergo unapproved or unmonitored structural changes, they often disturb older hazardous materials, leading to significant workplace health and safety (WHS) risks for the current owner.
Asbestos and Friable Contaminants
Asbestos was commonly used in older Canberra commercial buildings because it is good at insulation and fire protection. It was often found in fibro walls, corrugated roofing, switchboards, and vinyl tiles. When unapproved changes or interior demolition happen without a proper hazardous materials assessment, these materials can crack or be cut, releasing fine, dangerous fibers into the air. This can contaminate HVAC systems and ceiling areas. An as-built survey along with a mandatory Hazardous Materials Register (HAZMAT) review can locate these high-risk areas, helping owners avoid serious WHS penalties and expensive decontamination procedures.
Lead Paint and Synthetic Mineral Fibers
Unapproved changes to older buildings also risk exposing lead-based paint and deteriorated synthetic mineral fibers (SMF). Disturbing lead-coated steel during unauthorized work releases toxic dust into commercial spaces. A detailed building inspectioncan identify these hidden environmental risks, allowing corporate buyers to include the costs of containment, removal, and air monitoring in their initial purchase price or renegotiate the deal.
7. Regularization Pathway: How to Approve an Existing Unapproved Structure in ACT
If an as-built survey shows an unapproved modification or extension, the property owner can use a structured administrative process to get full compliance.
The Regularization Workflow:
Onsite Assessment & As-Built Mapping: Private certifiers and spatial technicians conduct onsite assessments to create detailed as built architectural plans, mapping the layout and boundary clearances of the unapproved structure.
Engineering & Code Verification: Structural engineers perform non-destructive testing (NDT) to check if the foundations, footing depths, and reinforcements can safely handle the building’s loads according to AS 1170 standards.
Utility Clearances & Referrals: Get necessary clearances from key utility providers including Icon Water (for water mains), Evoenergy (safety zones), and TCCS (easement and stormwater compliance).
Retrospective DA & BA Lodgement: Submit a Retrospective Development Application (DA) to the EPSDD. Once planning approval is grant, a private certifier issues a retrospective Building Approval (BA), confirm that all necessary physical changes meet current building regulations.
Certificate of Occupancy & Use: Submit engineering sign-offs, compliance reports, and certifier inspections to Access Canberra to obtain the official Certificate of Occupancy and Use.
This clears the Crown Lease of any legal issues and restores the full asset value.
8. Strategic CAPEX Forecasting and Lease-End Accountability
An as-built survey and an audit of unapproved structures are essential for long-term capital expenditure (CAPEX) forecasting and lifecycle asset management over a 15-year period.
Component Lifespan Modeling
A professional asset audit estimates the remaining useful life of every major structural, mechanical, and safety component across the property. When an unapproved structure is officially record, its specific maintenance need must be identified and modeled.
Commercial HVAC Central Plants: Determining when to replace chillers and mechanical extraction systems.
Roof Cladding and Waterproofing Membranes: Planning for maintenance of metal deck profiles and box gutters to prevent internal water leaks.
Passive Fire Containment Assemblies:Regular checks on intumescent seals and fire doors to stay compliant with Access Canberra standards.
By gathering data from the as-built survey, asset managers can create accurate financial forecasts to establish proper sinking funds and structure profitable commercial lease agreements, avoiding the financial burden of unexpected structural capital requests.
Dilapidation Reports:Clear definitions of maintenance responsibilities between tenants and landlords are important. Before a tenant moves in, an independent baseline dilapidation audit records all existing defects, cracks, and structural issues. At the end of the lease, the landlord uses this report to identify damage beyond normal wear and tear. If unauthorized modifications make, the landlord can use the make-good clause to require the tenant to either remove the changes or go through the formal Existing Work Approval regularization process.
9. Proactive Asset Protection vs. Reactive Capital Crisis Management
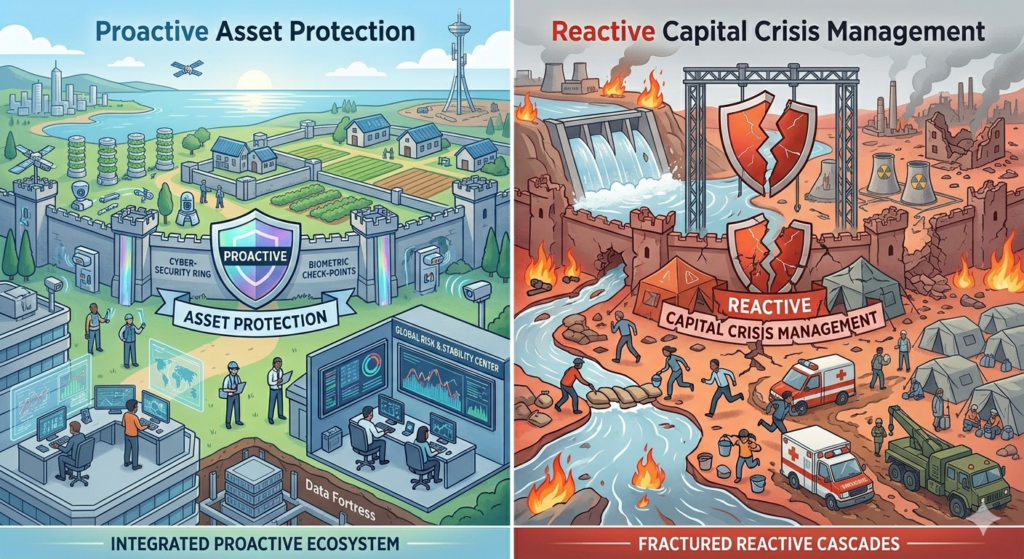
The financial success of a commercial portfolio depends on how well asset managers focus on preventing problems before they happen, rather than dealing with crises after they occur.
Acting in a reactive way waiting for things like an unapproved mezzanine to collapse, a sub-surface drain to overflow, or Access Canberra to send an unexpected Show Cause notice is a risky approach that can quickly reduce profits.
The Cost of Being Reactive
Handling issues after they arise can turn small problems into big ones. For example, finding an unauthorized structural extension during pre-settlement can cause a deal to fall apart, as financial institutions often pull funding if there are compliance issues. Fix emergency planning problems also leads to extra costs, disrupt tenant operations, lower the property’s value, and can even lead to a building’s Certificate of Occupancy suspend.
The Benefits of Being Proactive
On the other hand, spending regularly on detailed building surveys and proactive asset checks is a smart, planned investment.
This method-based approach offers several business benefits:Early Detection of Problems: Finding structural issues and compliance issues early makes it easier to schedule repairs without much disruption.
Smooth Regulatory Compliance:Addressing unapproved work before it becomes an issue avoids penalties and fines from local authorities.
Attracting Better Tenants: Showing proof that a building meets all legal and accessibility standards helps attract top-quality corporate and institutional tenants.
Stronger Buying Power: Provide clear, factual data to buyers and asset managers can help renegotiate purchase terms, change lease arrangements, or get full fixes from vendors before a deal is finalize.
A visual comparison showing how proactive asset protection builds a secure, integrated ecosystem to prevent risk, whereas reactive crisis management scrambles to handle fractured.
Conclusion: Technical Audits as Financial Leverage
In the competitive ACTcommercial property market, relying on just visual checks or old council documents can put a lot of financial risk on the line. Real protection comes from independent, technology-based technical checks. Hiring a forensicinspectioncompany for an As-Built Survey replaces uncertainty with a clear, data-supported compliance report. Finding issues like defects, unauthorized changes, or fire safety gaps before buying a property gives you the solid evidence needed to adjust purchase terms, reduce financial risks, and clear up any legal issues with the Crown Lease. Protect your commercial investment and increase its value by booking a technically supported asset audit today.
FAQ: Everthing You Need You Know
1. What is an As-Built survey, and why is it needed in Canberra?
It is an exact plan of a building as it stands. In Canberra, you need it to provide precise measurements to private certifiers and the ACT Government when seeking approval for unapproved extensions or decks.
2. Can an As-Built survey automatically legalize my structure?
No, it does not grant compliance. The survey simply documents the current layout and boundaries so a building certifier can check if the work meets the National Construction Code (NCC).
3. How does this survey help when buying or selling a property?
Unapproved structures can stall property sales in the ACT. An As-Built survey lets sellers fix compliance issues or apply for retrospective approval before listing, protecting both parties during conveyancing.
4. What building elements are measured during the survey?
It captures total floor area, structural setbacks from boundary lines, roof heights, internal layouts, and the location of nearby services or easements to ensure there is no encroachment.
5. What is the next step after the plans are completed?
You must hand the drawings to a licensed ACT building certifier. They use them to conduct a structural audit and guide you through lodging the paperwork with the ACT Planning Authority.