Imagine standing at the entrance of your new Canberrahome, ready to pick up the keys and settle the last payment. The walls are freshly painted, the stone countertops shine, and the house looks perfect from the outside.
But behind those clean walls and under the new concrete floor, there could be serious problems with how the building was constructed. As the National Construction Code (NCC 2022) starts being strictly enforced in the Australian Capital Territory (ACT), homeowners are now facing a difficult challenge.Modern building designs require a very tight seal to meet the 7-star energy efficiency standards.
At StraightUp Inspections & Building Consultants, our detailed property checks make sure your builder follows these strict new rules before you pay the final amount. This guide explains the
real structural and legal requirements of the new condensation regulations.
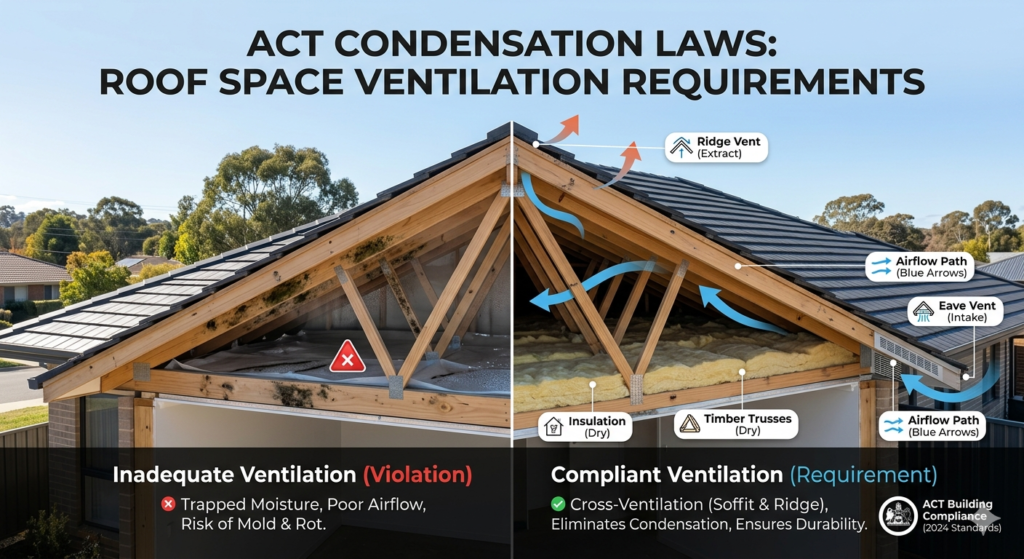
A clear breakdown of ACT roof ventilation mandates, showing how proper eave and ridge airflow paths prevent condensation, and mold growth.
1. The Physics of Moisture in the ACT Climate
Under the NCC classification system, Canberra fall into Climate Zone 7. It is known as Cool Temperate.This zone has long, cold winter nights. Outside temperatures can drop below 0°C. And inside of homes remains warm and heated.
This big difference in temperature creates a steady pressure difference for moisture.The warm, moist air inside homes, from people and cooking, moves through the walls into the attic space. When this humid air hits the cold underside of a metal roof sheet or a non-breathable insulation layer. It cools down quickly below its dew point, turning into liquid water droplets on the inside of the roof structure.
2.Understanding Interstitial Condensation Risks
Unlike the condensation you see on a bathroom mirror, interstitial condensation happens inside the roof structure, hidden from view.Over time, this hidden water can lead to serious and expensive problems:
Structural Timber Degradation: The roof trusses, ceiling joists, and tile battens take in this moisture, which encourages the growth of fungi that eat away at the wood.This weakens the roof structure, which can affect its strength and safety as outlined in AS 1684.
Insulation Failure: When insulation materials like batts get wet, the air gaps that help keep the home warm are filled with water.This makes a 7-star energy-efficient insulation layout no longer work effectively.
Mold Proliferation:Damp and dark roof voids become ideal spots for mold to grow.This mold can be harmful to the health of people living in the home, reducing the quality of the indoor air.
3.Deconstructing NCC Roof Ventilation Ratios
To avoid these issues, the NCC 2022 / Housing Provisions Clause 10.8.3 requires that residential roof spaces must be either actively or passively ventilated to the outside.The code sets specific math-based rules for continuous, unblocked airflow, based on the total open area of the roof.
Here is the main technical setup need to fully follow the law.
Master Roof Space Ventilation Requirements (NCC Table 10.8.3)
Roof Pitch (Degrees)
Low-Level Eave Intake Vents (Min. Net Free Area)
High-Level Ridge/Exhaust Vents (Min. Net Free Area)
Statutory Architectural Criteria
<10∘ (Flat / Low-Pitch)
25,000 mm2 per meter of horizontal roof length, positioned at each of two opposing ends.
Not applicable via standard ridge capping due to pitch limitations.
Demands continuous, dual-sided cross-flow paths without valley obstruction.
≥10∘ and <15∘
25,000 mm2 per meter of horizontal length, distributed evenly along the eaves.
5,000 mm2 per meter of horizontal length, located at the highest point.
Vents must be position no more than 900mm below the absolute ridge line.
≥15∘ and <75∘
7,000 mm2 per meter of horizontal length, distributed evenly along the eaves.
5,000 mm2 per meter of horizontal length, located at the highest point.
Requires an additional 18,000 mm2/m at the eaves if a Cathedral Ceiling is construct.
4. Flexible Building Membranes and Sarking Rules
Under the NCC 2022 Clause F8D3, when a flexible building membrane (sarking) is part of the building’s outer wall in Climate Zone 7, you can’t use regular, non-breathable vapor barrier foils on the outside of the primary insulation.This is because they don’t let moisture escape properly.The roof sarking must be a certified Class 4 Vapor Permeable membrane.
It needs to meet a performance standard of at least 1.14 micrograms per Newton-second as per AS 4200.1 and AS 4200.2. Using cheap, non-breathable materials traps all the moisture inside the structure, which causes timber to rot quickly.
5. Forced Interlocking and External Exhaust Rules
It’s now against the law to blow warm, moist air from bathroom fans directly into the roof space or floor cavity.According to NCC Clause 10.8.2, there are strict rules about how mechanical extraction systems must work.
Direct Discharge: All moisture from rangehoods, bathrooms, and laundry areas must be vent straight outside through a dedicate and seal shaft or insulated duct system.
Performance Flow Rates: These systems must deliver a minimum continuous airflow of 25 L/s for bathrooms and 40 L/s for kitchens and laundries.
New ACT condensation laws now require proper roof space ventilation. Ensure compliance and protect your property from hidden moisture damage with expert inspection services.
6. The 10-Minute Exhaust Fan Run-On Timer Rule
One of the most overlooked electrical rules in new ACT residential buildings is the statutory logic control requirement.Under Clause 10.8.2(4), if a bathroom or similar room doesn’t have an operable window that provides natural ventilation, the mechanical exhaust system has to meet two strict conditions:
Electrical Interlocking: The fan must be connect to the main room light switch, so it turn on and off with the light.
Automated Run-On Countdown: The system must have a built-in timer that keep the fan running for at least 10 minutes after the light is turned off.
This ensure that any remaining humidity is removed completely.
7. The Conflict: Energy Efficiency vs. Roof Ventilation
The new condensation rules show a big issue in modern Australian building: balancing airtight thermal efficiency with proper structural ventilation.To achieve a 7-star Energy Efficiency Rating (EER), buildings use advanced methods like sealing drafts, wrapping walls tightly, and using thick insulation layers.
This helps save energy and lower heating costs, but it leaves little space for natural airflow to dry out indoor areas.If the building envelope is very seal but lack cross-ventilation in the roof space, it create a risky environment. Moisture can’t escape, which can damage the building’s structure and reduce its lifespan.
8. Common Builder Failures We Spot On-Site
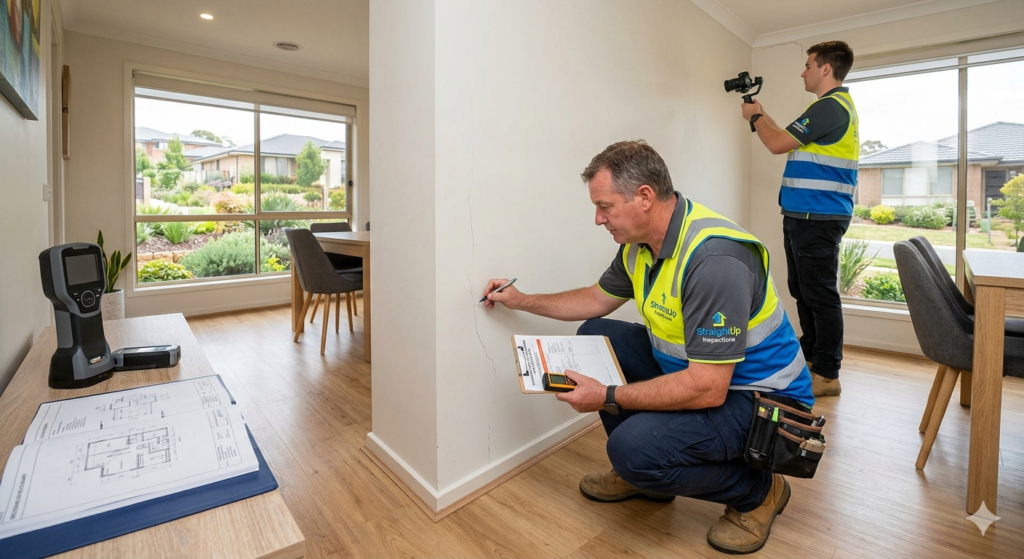
During our technical inspections and handover checks across Canberra, our consultants use tools like thermal imaging and moisture meters to find hidden issues:
Blocked Eave Intake Paths:Insulation installers push bulk batts too far into the eaves, reducing the necessary 20mm vertical ventilation gap to zero.
The Exhaust Illusion:Wind-driven turbine vents (whirlybirds) or static ridge vents are install without matching eave intakes, which stop the whole cross-ventilation system from working.
Kinked Flexi-Ducts: Contractors rush and install weakened, restricted, or uninsulated flexible ducting, which significantly lowers airflow below the legal minimum of 25 L/s.
9. The Limitations of Private Building Certifiers
A common mistake that new homebuyers make is thinking that a private building certifier is in charge of detailed quality control checks throughout the construction process.In the ACT, a certifier uses a high-level checklist based on the law to ensure that essential structural milestones meet minimum building standards before they issue an occupancy certificate.
They don’t have the time to conduct in-depth checks on every exhaust fan timer, look at manufacturing stamps on hidden sarking membranes, or verify the net free opening area of each eave vent.These kinds of detailed checks require an independent consultant.
10. Why Choose StraightUp Inspections & Building Consultants?
When it comes to protecting your biggest financial investment, you need local experts with strong technical skills.We are the top independent choice in Canberra, Googong, and Queanbeyan:
Technical Credibility: We focus on building compliance and are always up-to-date with the latest changes in the NCC, AS 4349.1, AS 4349.3, and AS 4200.1.
Solicitor-Ready Reports: If your builder does not follow regulations, our professional reports that include photos and references to the building code give you strong evidence for ACAT disputes.
True Independent Advocacy: We have no ties to builders or developers.Our only responsibility is to protect you and your investment by providing clear, unbiased facts.
11. Post-Handover Structural Assessment Framework
Structural monitoring and technical evaluation don’t stop after handover.StraightUp Inspections continues to evaluate properties even after completion to track seasonal soil movement. Extreme temperature changes in the ACT can damage the building envelope, so our framework focuses on these critical areas:
Foundation and Footing Movement: Evaluating the structural slab and footing layout for micro-movements on the highly reactive clay soils in Canberra and Googong.
Building Envelope Integrity: Checking weather-tightness on roof tiles, metal sheet roofing, and external brickwork joints.
Framework Deflection Audits: Assessing structural timber frames (AS 1684) and trusses for weight shifts and deflection parameters.
Ventilation Path Longevity:Auditing the flow rate of eave strip vents and ridge exhaust points to maintain long-term airflow.
12. Assessing Structural Settlement Before the Minor Defects Warranty Expires
Under ACT building regulations, homeowners have a limited statutory time after handover to report non-structural and minor defects. Our handover inspection service in the ACT helps you avoid major issues:
Slab Settlement Plaster Cracks: Identifying signs of structural movement on internal plasterboard walls and cornices.
Door and Window Alignment: Checking for sticking frames or warped hardware that can prevent windows and doors from operating.
External Brickwork Cracking: Detecting issues with brick joints and expansion limits that may be overlook.
Defect Report Compilation: Compiling all minor and major faults into a legally binding list that compels the builder to make repairs.
Don’t miss your warranty deadline—StraightUp Inspections accurately identifies and documents structural settlement cracks and hidden minor building defects.
13. How to Identify Hidden Moisture and Internal Leaks Early
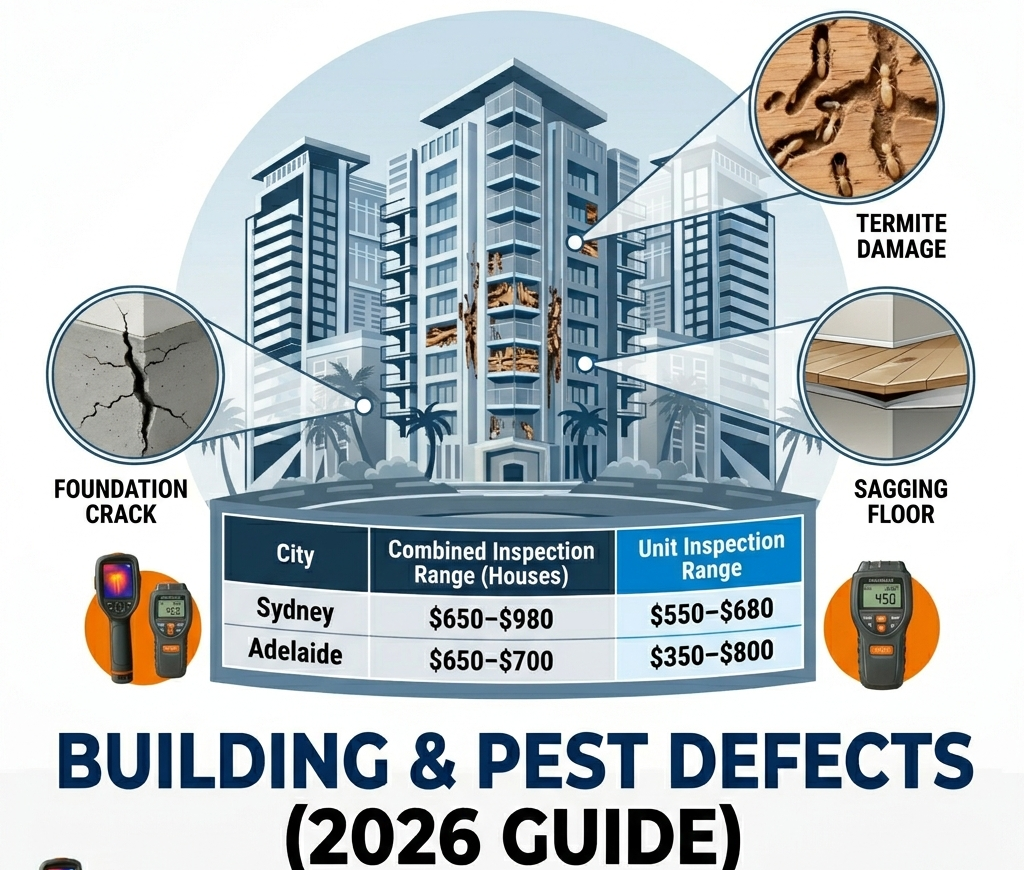
Detecting hidden leaks without high-tech equipment is not possible.Our specialized pre-purchase property inspectiontarget these hidden risks:
Thermal Imaging Scans: Using infrared cameras to find hidden moisture lines and insulation gaps behind internal walls.
AS 3740 Waterproofing Leaks: Using electronic moisture meters to detect seepage under shower recesses and tiles.
Mould Proliferation Triggers: Identifying high humidity areas with poor air circulation in attic spaces and ceiling cavities.
Termite Risk Zones: Spotting nesting hazards in damp environments near termite barriers (AS 4349.3).
14. Actionable Steps After Discovering Condensation Compliance Failures
If you find that condensation regulations are not follow during new build inspections, take the following steps:
Formal Rectification Notice: Send a formal written notice to the builder requesting immediate repairs and updates on compliance.
Attach Code-Referenced Evidence: Include our detailed report that proves the specific violations against the exact NCC 2022 clauses.
Withhold Milestone Payment: Hold onto the final payment for handover progress until the non-compliant work is fix.
ACAT Tribunal Lodgement: If the builder does not comply, use our solicitor-ready report as evidence for dispute resolution.
Conclusion: Secure Your Peace of Mind
The updated ACT condensation laws are a big step forward in protecting consumers, ensuring homes are healthier and more durable.
However, these benefits are only achieve if your builder follow the technical requirements precisely on-site. Skipping an independent handover inspection to save a few hundred dollars is a major financial risk.This can leave you responsible for structural, roofing, and drainage issues.
FAQ: Everything You Need To Know
1. What are the latest ACT condensation laws regarding roof spaces?
Recent changes to the National Construction Code (NCC) in the ACT now require new residential buildings to have systems that manage condensation risks. This includes proper roof space ventilation, the use of vapour permeable membranes, and continuous airflow paths to stop moisture from getting trapped in the roof structure.
2. How much roof ventilation is legally required under the new mandates?
The rulesstateexactamounts of ventilationbased on the roof‘s slope and design. Typically, this meanshavingvents at the eaves (soffitvents) for intake and vents near the ridge (ridge vents) for exhaust.Together, they create a steady, passiveairflowsystem that helpsremovemoistair from the roofcavity.
3. What happens if a building fails to meet ACT roof ventilation standards?
Not following the rules can lead to serious condensation problems inside the roof space. Moisture can build up, causing mold, harmful spores, loss of insulation effectiveness, and faster decay of roof timbers. The property will also fail official building checks.
4. Does a standard whirlybird satisfy the new roof space ventilation laws?
Although traditional whirlybirds or static vents can help, they may not be enough on their own. They often don’t provide the right amount of continuous airflow needed, especially if there isn’t enough intake from the eaves. Compliance needs a system that balances both intake and exhaust vents, suited to the whole roof area.
5. How can StraightUp Inspections verify if my roof space complies?
Our detailed building audits use advanced tools like thermal imaging and physical checks of the roof space. We calculate ventilation ratios, inspect vapour barrier installations, and ensure everything meets current ACT condensation management rules.